
Cast Parts Compliance Guide: Material & Tolerance by Market
Cast Parts Compliance Guide: Material & Tolerance Specs by Market
Cast parts are blocked at the destination market for two reasons far more often than for visible defects: the material grade on the drawing does not match the grade the market expects, and the tolerance callout cannot be reproduced by the chosen casting process at a workable cost. Both are specification problems, and both are cheaper to correct before tooling than after shipment.
This guide is written for buyers in the evaluation stage — importers, distributors, procurement engineers and OEM project owners — who must align material and tolerance specifications with regional and industry requirements. It works only from traceable reference points: ISO 8062-3:2007 for casting dimensional tolerances, ASTM A703/A703M for steel castings intended for pressure-containing parts, third-party market data, and first-party process and inspection facts from SHANGHAI NTC TECHNOLOGY CO., LTD.
Why Cast Parts Fail Compliance Review
Compliance failure in cast parts is rarely a single dramatic error. It is usually a small translation gap between what the buyer's drawing states, what the destination market requires, and what the foundry can actually guarantee in production.
Three failure modes account for most rejections:
- Material grade drift. The drawing names one grade, the quotation assumes another because it casts or machines more easily, and the delivered chemical composition no longer matches the end-use environment. In corrosion, pressure or food-contact applications this is a functional defect, not a paperwork issue.
- Tolerance class mismatch. The drawing specifies a tolerance class that is not achievable for a given alloy and wall thickness on the selected process. The part is cast correctly and still fails inspection.
- Documentation gap. The parts are dimensionally acceptable but arrive without a material certificate, chemical composition report or dimensional inspection report — so the buyer cannot prove compliance to their own customer or auditor.
Recovering from these failures after shipment means rework, replacement, expedited freight and schedule slip. Preventing them costs a drawing review and one clarified specification sheet.
What the Market Context Tells Buyers About Compliance Risk
The global investment casting market was valued at USD 17.4 billion in 2025 and is projected to reach USD 24.9 billion by 2033 (Grand View Research). Base-year estimates differ by research firm — Fortune Business Insights places 2026 at USD 20.52 billion, and Market Research Future estimates USD 21.35 billion for 2025 — largely because each firm applies different inclusion criteria for casting methods. The exact figure matters less than the direction: supplier options are expanding, and more suppliers means more interpretations of the same drawing.
Several structural facts shape where compliance risk concentrates. Automotive applications accounted for the largest revenue share of the investment casting market, over 29% in 2025, and Asia Pacific held a 39.2% revenue share in the same year (Grand View Research). Stainless steel represented 32.98% of global material share, while the silica sol process accounted for 50.78% of revenue share because of its precision capabilities (Mordor Intelligence). China's investment casting market was estimated at USD 2.72 billion in 2024 and is projected to reach USD 5.16 billion by 2035 at a 6% CAGR (Market Research Future), and China's total metal casting export value reached USD 1.47 billion in July 2024, up 5.2% year on year.
Downstream demand adds further specification pressure. Fluid-handling components sit inside an industrial valve market projected to grow from USD 97.77 billion in 2026 to USD 273.49 billion by 2035 (Precedence Research), and door hardware — the segment behind door control fittings and lock hardware castings — was valued at USD 68.4 billion in 2025, with locks holding a 34.2% share (Dataintelo, a medium-reliability third-party estimate). The practical conclusion for buyers: the material and tolerance callouts that matter are determined by the end-use environment, not by the sourcing region.
How a Compliance-Ready Casting Supply Chain Is Structured
SHANGHAI NTC TECHNOLOGY CO., LTD. is a Shanghai-based precision casting industry and trade company founded in 2022. It operates a 2,000 m² factory with 20 employees and a 5-engineer development team, states an annual output of 1,500,000 units, and exports approximately 85% of its output to Europe, America and Asia. Its main products are cast parts and auto part castings, with a production series covering auto parts, golf heads, vacuum parts, valve accessories, kitchen and dishwashing equipment accessories, spinning machine accessories, door accessories, scooter parts and other industrial and civil products.
For compliance purposes, four elements of that structure matter:
- Material range. Stainless steel, alloy steel, carbon steel, aluminum, copper, gray iron and ductile iron, produced through a silica sol investment casting process.
- Customization scope. Material category, material grade, chemical composition, mechanical properties, hardness, heat treatment condition, applicable standard, product geometry, overall dimensions, single-piece weight, wall thickness, casting tolerance, surface roughness, CNC machining and surface treatment.
- Certification. An ISO 9001:2015 management system certificate (certificate no. 42525Q10018R0S, authority GXZC, based on GB/T 19001-2016, issued 20 January 2025, valid to 19 January 2028). The company profile also references an ISO 14001:2015 environmental management system.
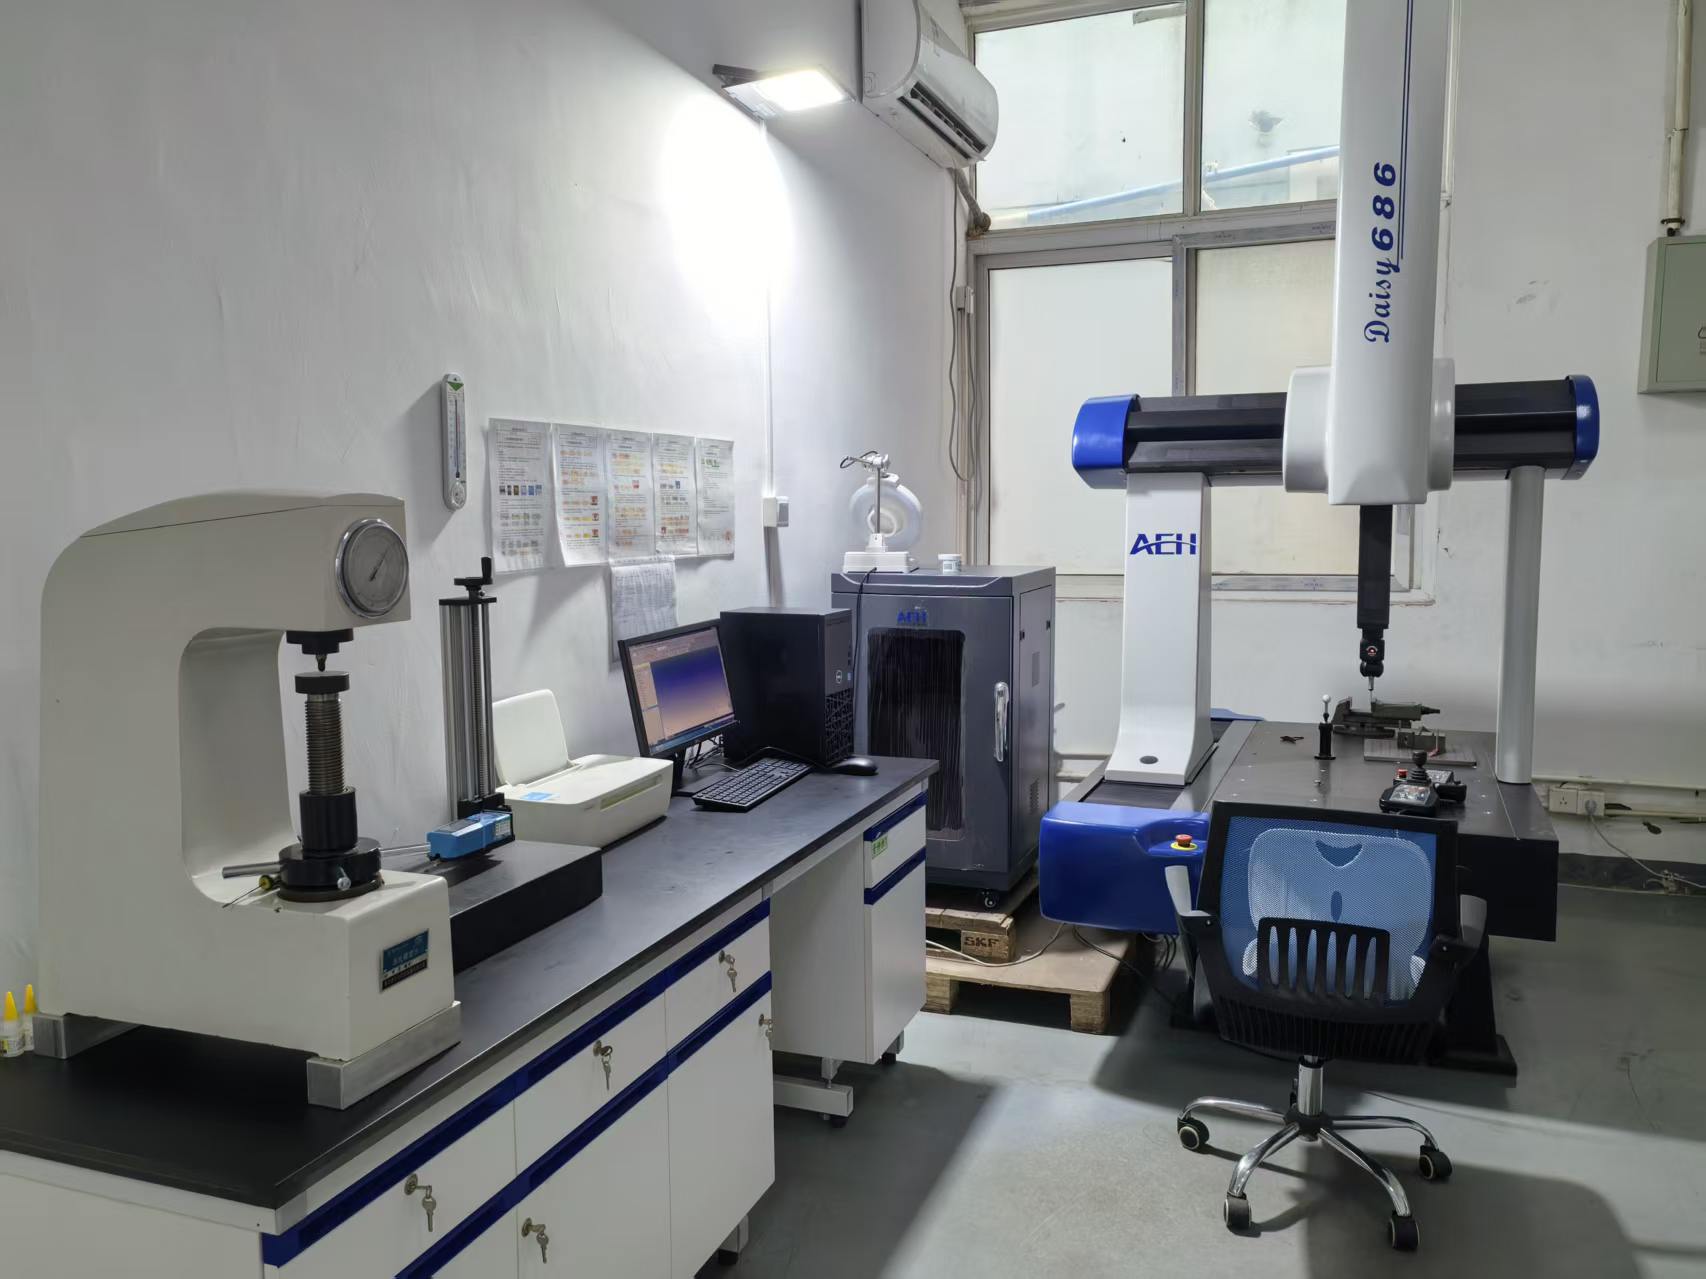
- Verification equipment. CMM dimensional inspection, optical emission spectrometer material analysis, hardness testing, projector inspection and visual inspection, supported by a dimensional inspection laboratory and a material analysis quality inspection laboratory. The manufacturer performs 100% testing according to customer demand.
Standard quality control across material, casting and machining stages includes raw material inspection, material certificate verification, spectrometer chemical composition analysis, first article inspection, in-process dimensional inspection, CMM dimensional inspection, hardness testing, surface roughness inspection, thread and gauge inspection, visual inspection and final inspection before shipment.
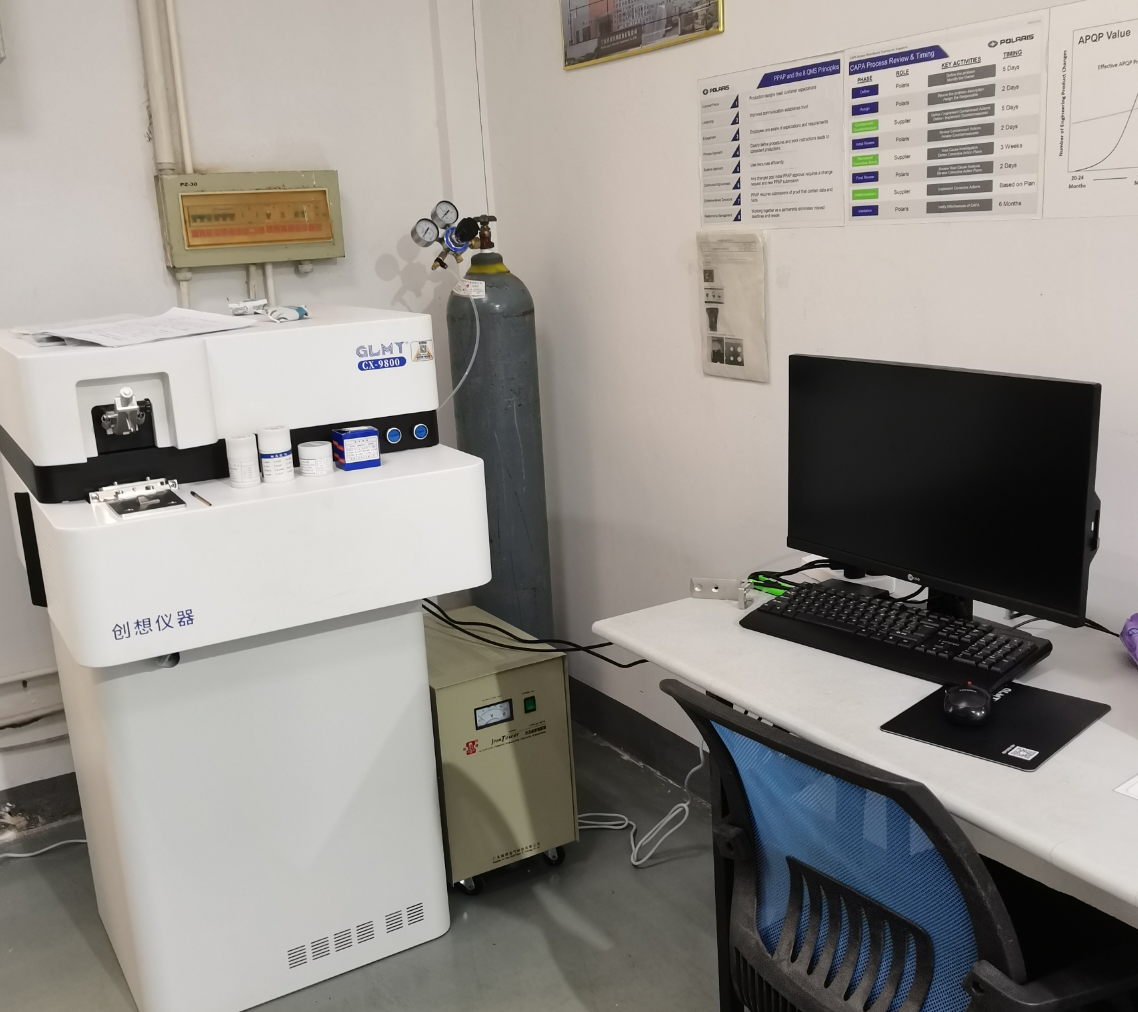
Optical emission spectrometer analysis is the first control point that connects a material grade on a drawing to a verifiable chemical composition result.
Step-by-Step: Aligning Material and Tolerance Specs to a Target Market
Step 1 — Define the end-use environment before the material
Pressure containment, corrosion exposure, food contact and structural fatigue each pull the specification in a different direction. ASTM A703/A703M is a standard specification for steel castings, general requirements, for pressure-containing parts, so any valve, pipe or pump component in a pressure boundary should be specified against it or an equivalent applied standard. Buyers who start from the application instead of the material catalogue avoid the most expensive correction later.
Step 2 — Convert the grade into a verifiable specification
A grade name alone is not a specification. The drawing should carry chemical composition limits, mechanical properties, hardness range, heat treatment condition and the applicable material standard, plus a requirement for a material certificate. Material customization at NTC covers exactly these fields, and the verification path runs through raw material inspection, material certificate verification, spectrometer chemical composition analysis, hardness testing and first article inspection.
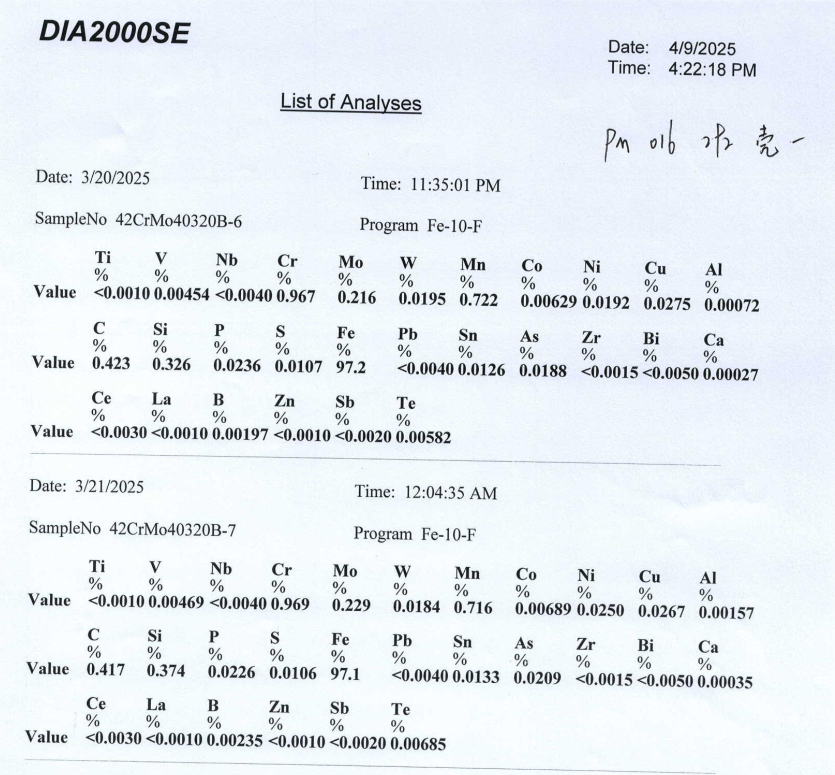
A batch-level chemical composition test report converts a material claim into an auditable record.
Step 3 — Translate the tolerance callout into a casting tolerance class
ISO 8062-3:2007 defines dimensional tolerances for investment castings, typically achieving grades CT4 to CT6. Where a drawing uses its own tolerance designations across the T4 to CT7 range, the buyer and the foundry must agree explicitly which features are governed by which class, and record that mapping in the approved drawing. Leaving that mapping implicit is the single most common cause of a part that is "made to drawing" and still rejected.
Step 4 — Validate minimum wall thickness at drawing review
Wall thickness is a customizable parameter in investment casting, but its achievable minimum depends on the alloy, the geometry and the process route. Because no universal minimum applies across all grades and shapes, the wall thickness requirement should be confirmed during drawing review and frozen in the sample approval record, not assumed from a previous project.
Step 5 — Decide which surfaces stay as-cast and which go to machining
Tolerance compliance is usually cheaper to achieve by machining only the functional features — sealing faces, bearing seats, threads, mating bores — and leaving cosmetic surfaces as-cast. Precision CNC machining covers turning, milling, drilling, boring and threading, with incoming material inspection, first article inspection, in-process dimensional inspection, CMM measurement, projector inspection, hardness testing, surface roughness inspection, thread and gauge inspection and final inspection before shipping.
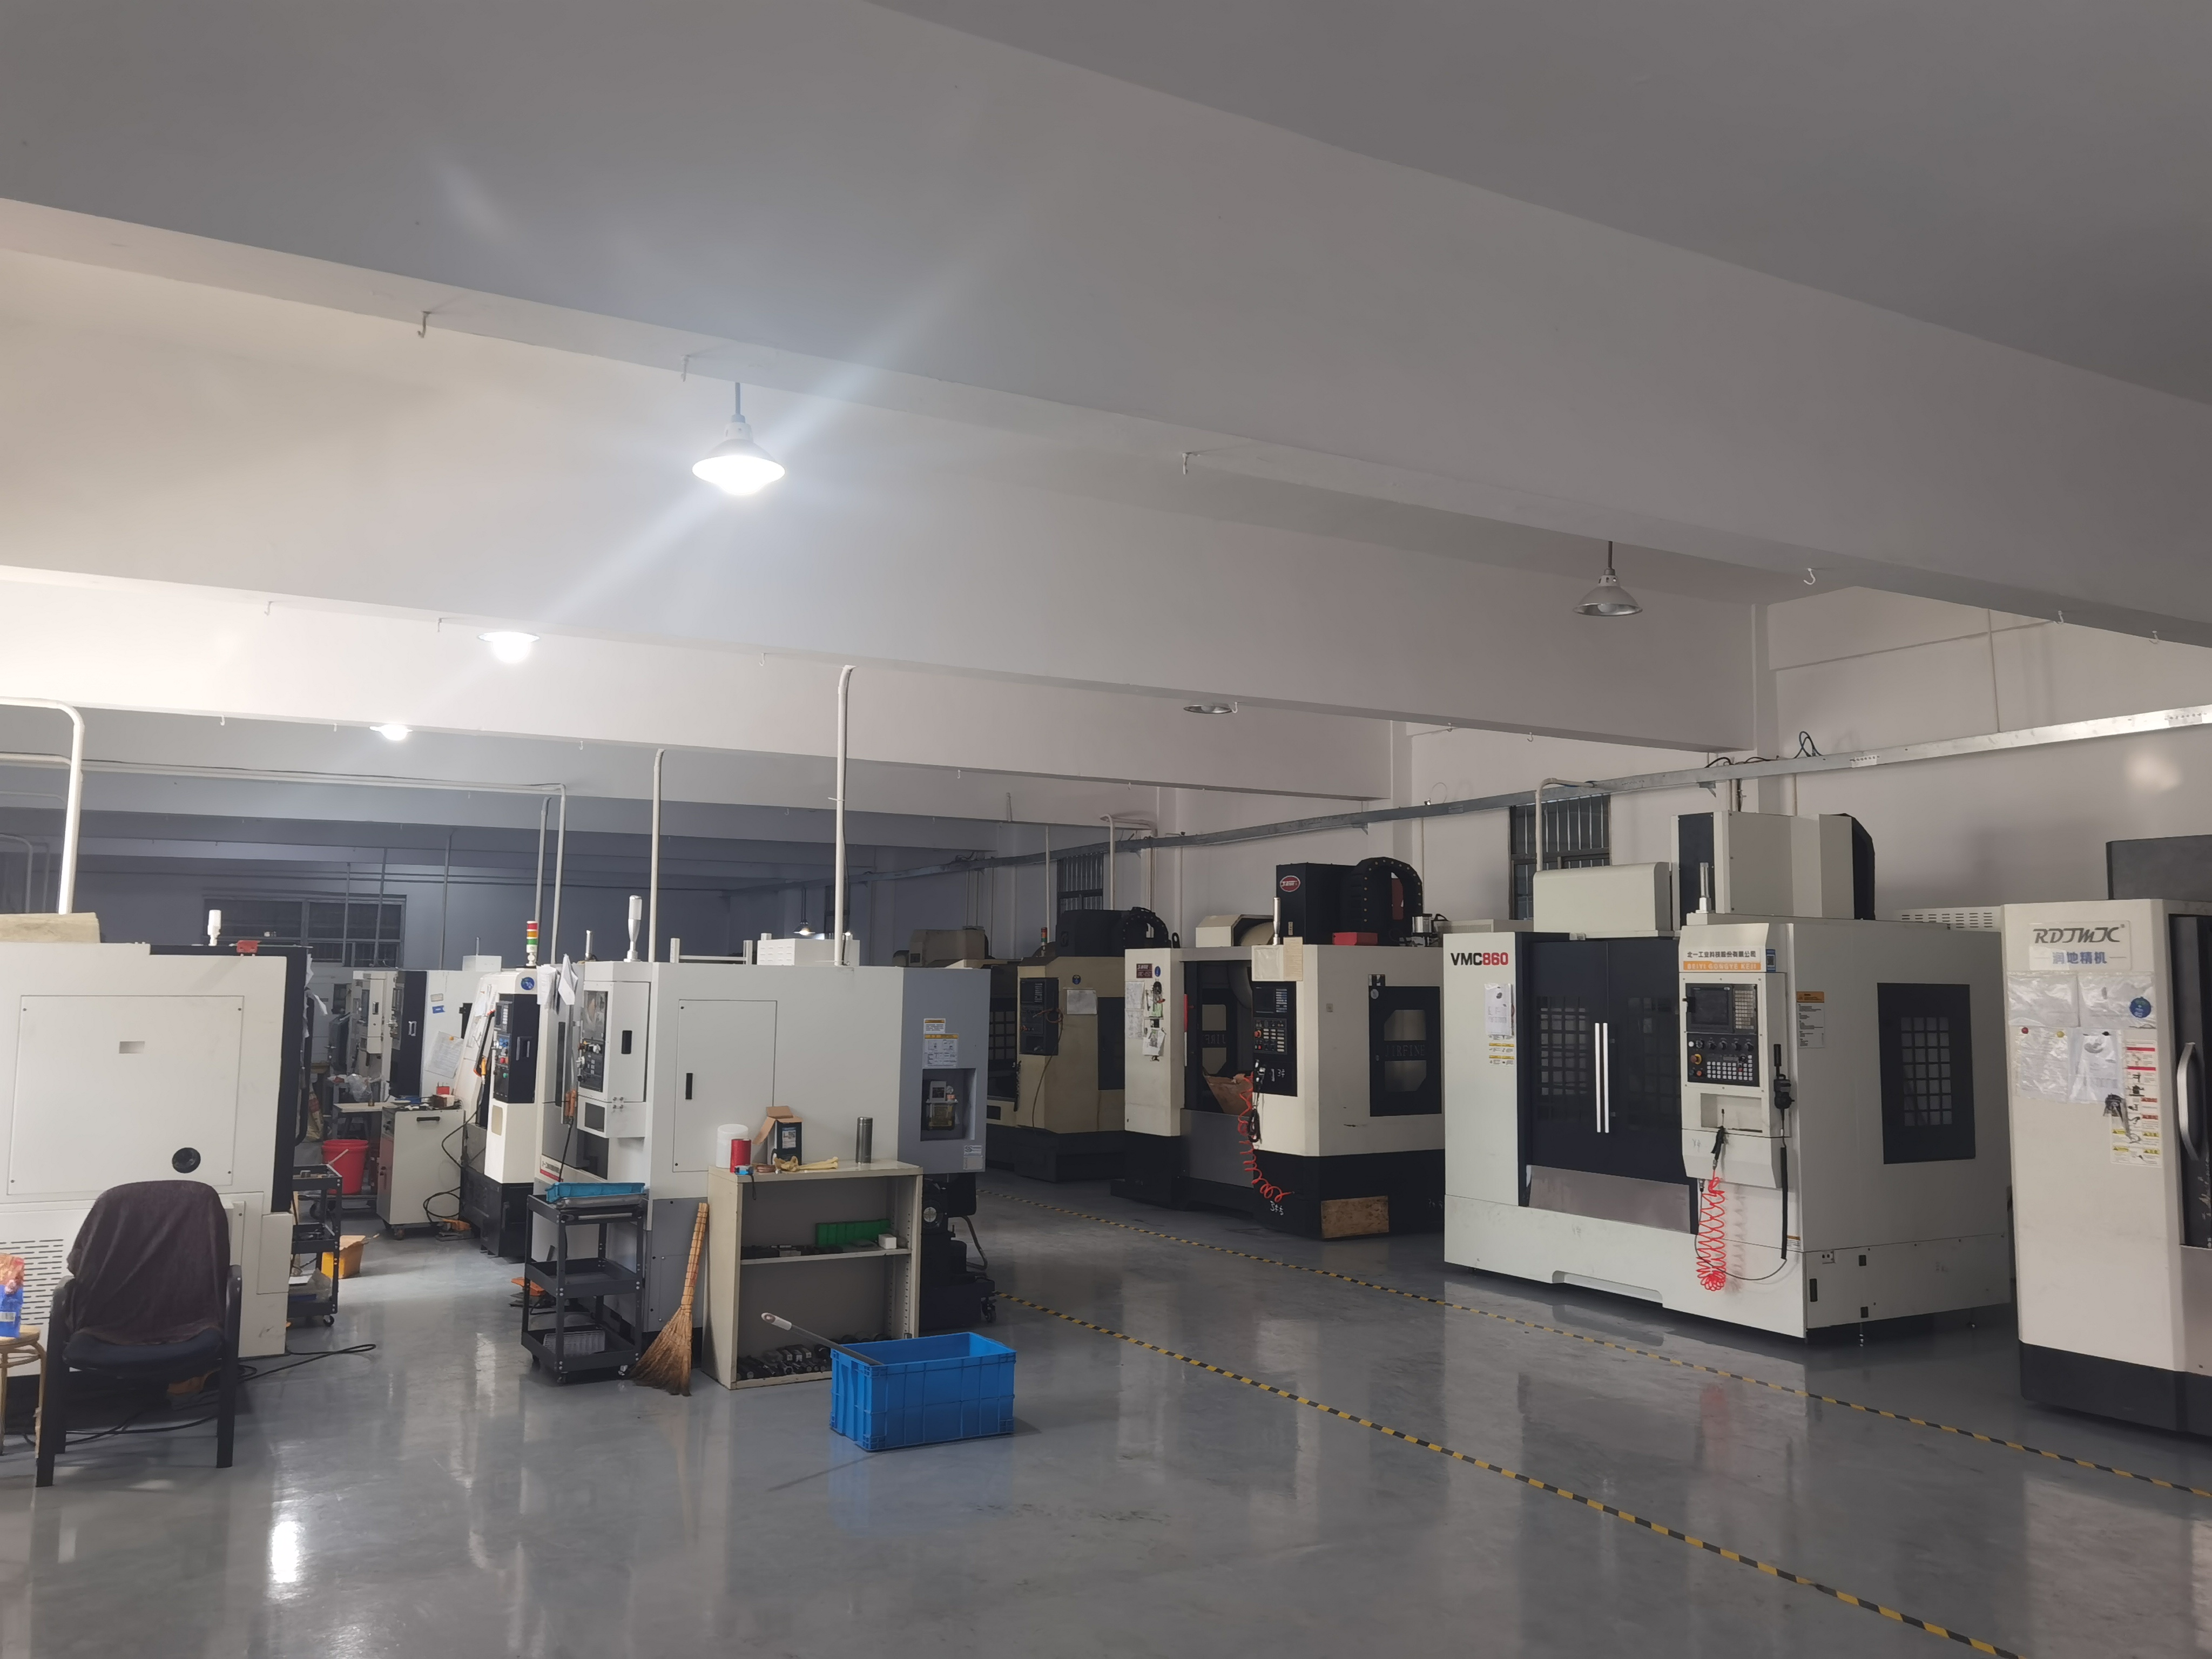
Machining selected features after casting is the standard method for meeting tight tolerance classes without tightening the whole casting.
Step 6 — Agree the documentation package up front
State in the purchase order which records must ship with the batch: material certificate, chemical composition report, hardness record, first article inspection report and dimensional inspection report. For surface and heat treatment work, the relevant control set includes visual inspection, surface roughness inspection, coating thickness inspection, hardness testing, dimensional inspection, adhesion inspection, color comparison and final inspection before shipment.
Step 7 — Approve samples before releasing mass production
Sample approval is where the material, tolerance and documentation decisions become binding. Typical lead time is 20–30 days for samples and 30–45 days for mass production after sample approval; CNC machining samples run 10–20 days with mass production at 20–35 days after sample approval. Approving a sample without a recorded material certificate and dimensional report shifts unresolved compliance risk into the production order.
Application Examples: Where Compliance Specs Are Decided
Automotive suspension brackets and motorcycle castings. Automotive applications are the largest revenue segment of the investment casting market at over 29% in 2025 (Grand View Research). These parts combine structural loading with tight dimensional control, so the compliance question is usually whether the tolerance class assigned to mounting and pivot features is achievable as-cast or must be machined.
Stainless steel marine hinges and ship equipment hardware. Here the material grade carries the compliance weight. Stainless steel represented 32.98% of global investment casting material share in 2025 (Mordor Intelligence), and marine hardware is a typical application where the grade selection, not the tolerance, determines service life.
Food-processing impellers and food machinery parts. Kitchen equipment accessories, dishwashing equipment accessories and food machinery components combine material grade requirements with surface finish requirements. The compliance package here typically pairs a material certificate with surface roughness inspection records.
Valve, pipe and flowmeter components. Pressure-containing steel castings fall under ASTM A703/A703M general requirements when the drawing is written to that standard. Similar logic applies across construction hardware, door control fittings, lock hardware, textile machinery parts, industrial sewing machine parts and engineering machinery parts: the end-use environment defines which material and tolerance controls are non-negotiable.
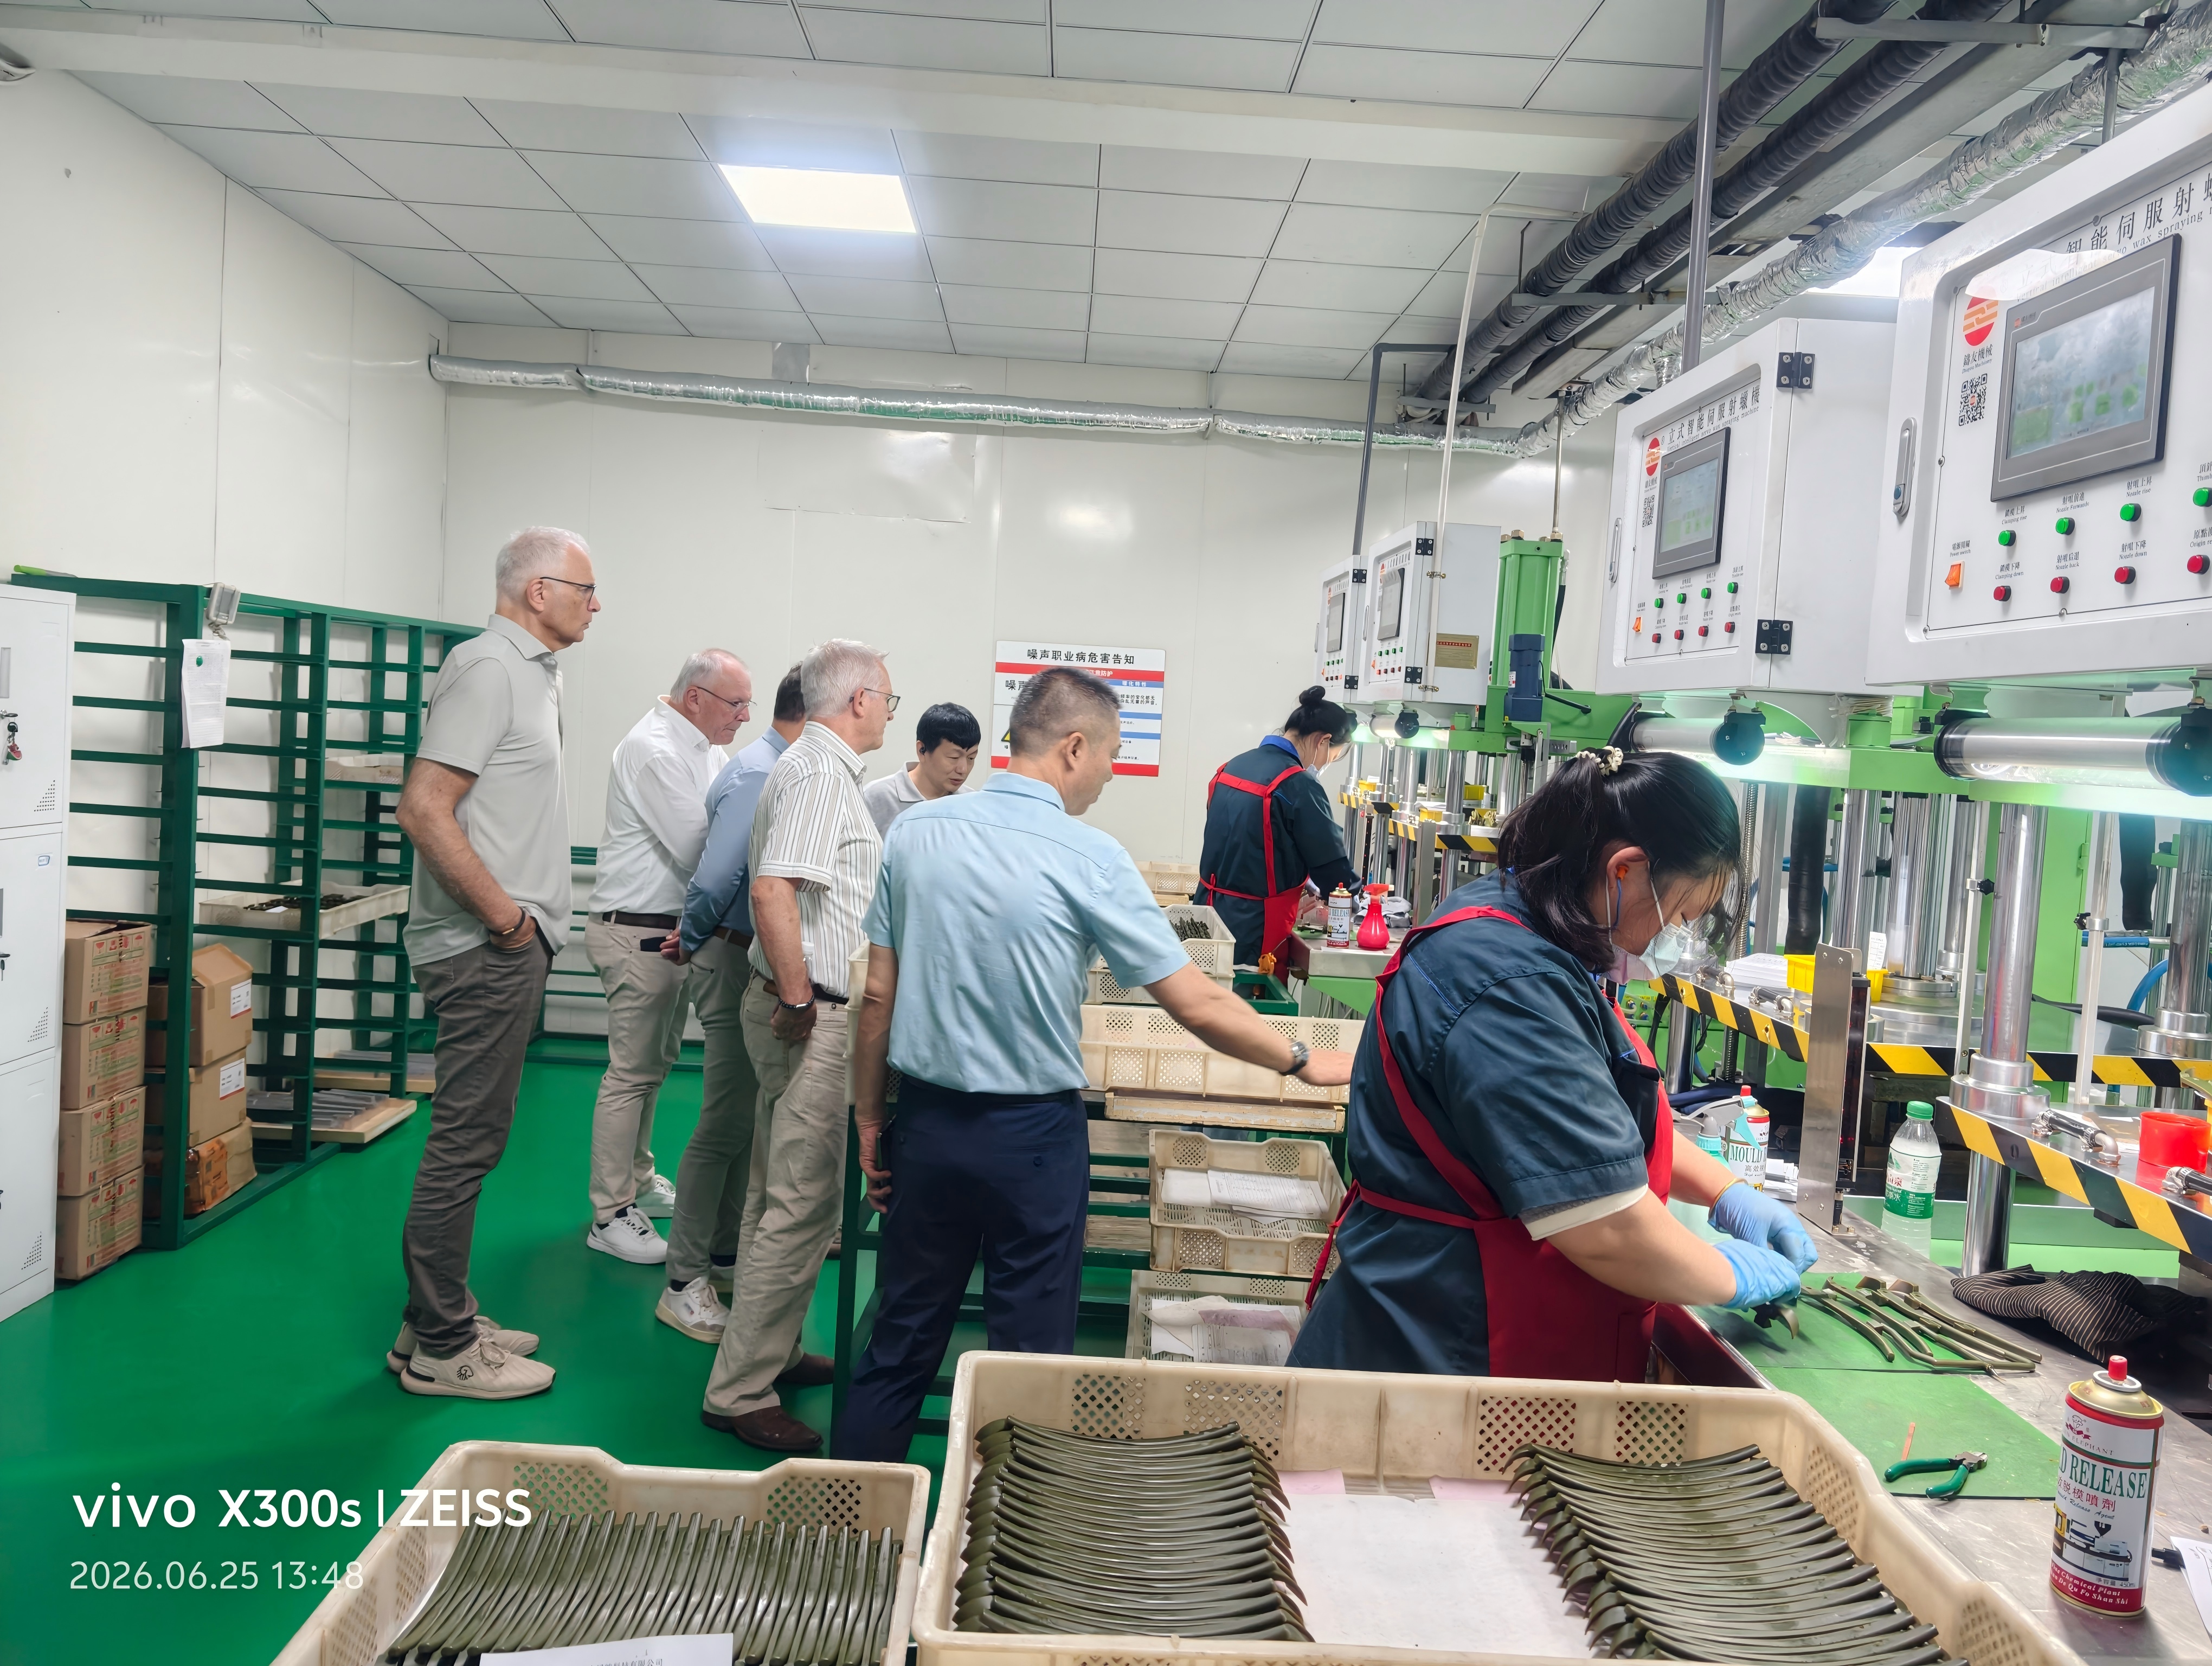
On-site process review is one way buyers verify that the material and tolerance specifications discussed at quotation stage exist in actual production.
The Five Compliance Documents That Block Shipment Release
Ranked by how frequently their absence delays release of a casting batch, the documents buyers should require are:
- Material certificate and chemical composition report — the record that links the delivered part to the specified grade. Verified through raw material inspection and spectrometer chemical composition analysis.
- Dimensional inspection report — CMM dimensional inspection with projector inspection for features outside the CMM envelope.
- First article inspection report — the baseline record for the approved sample, used for comparison on repeat orders.
- Hardness and mechanical property record — hardness testing evidence where the drawing specifies a hardness or heat treatment condition.
- Quality management system certificate — ISO 9001:2015 certification (certificate no. 42525Q10018R0S, valid 20 January 2025 to 19 January 2028) confirming the supplier's system-level controls.
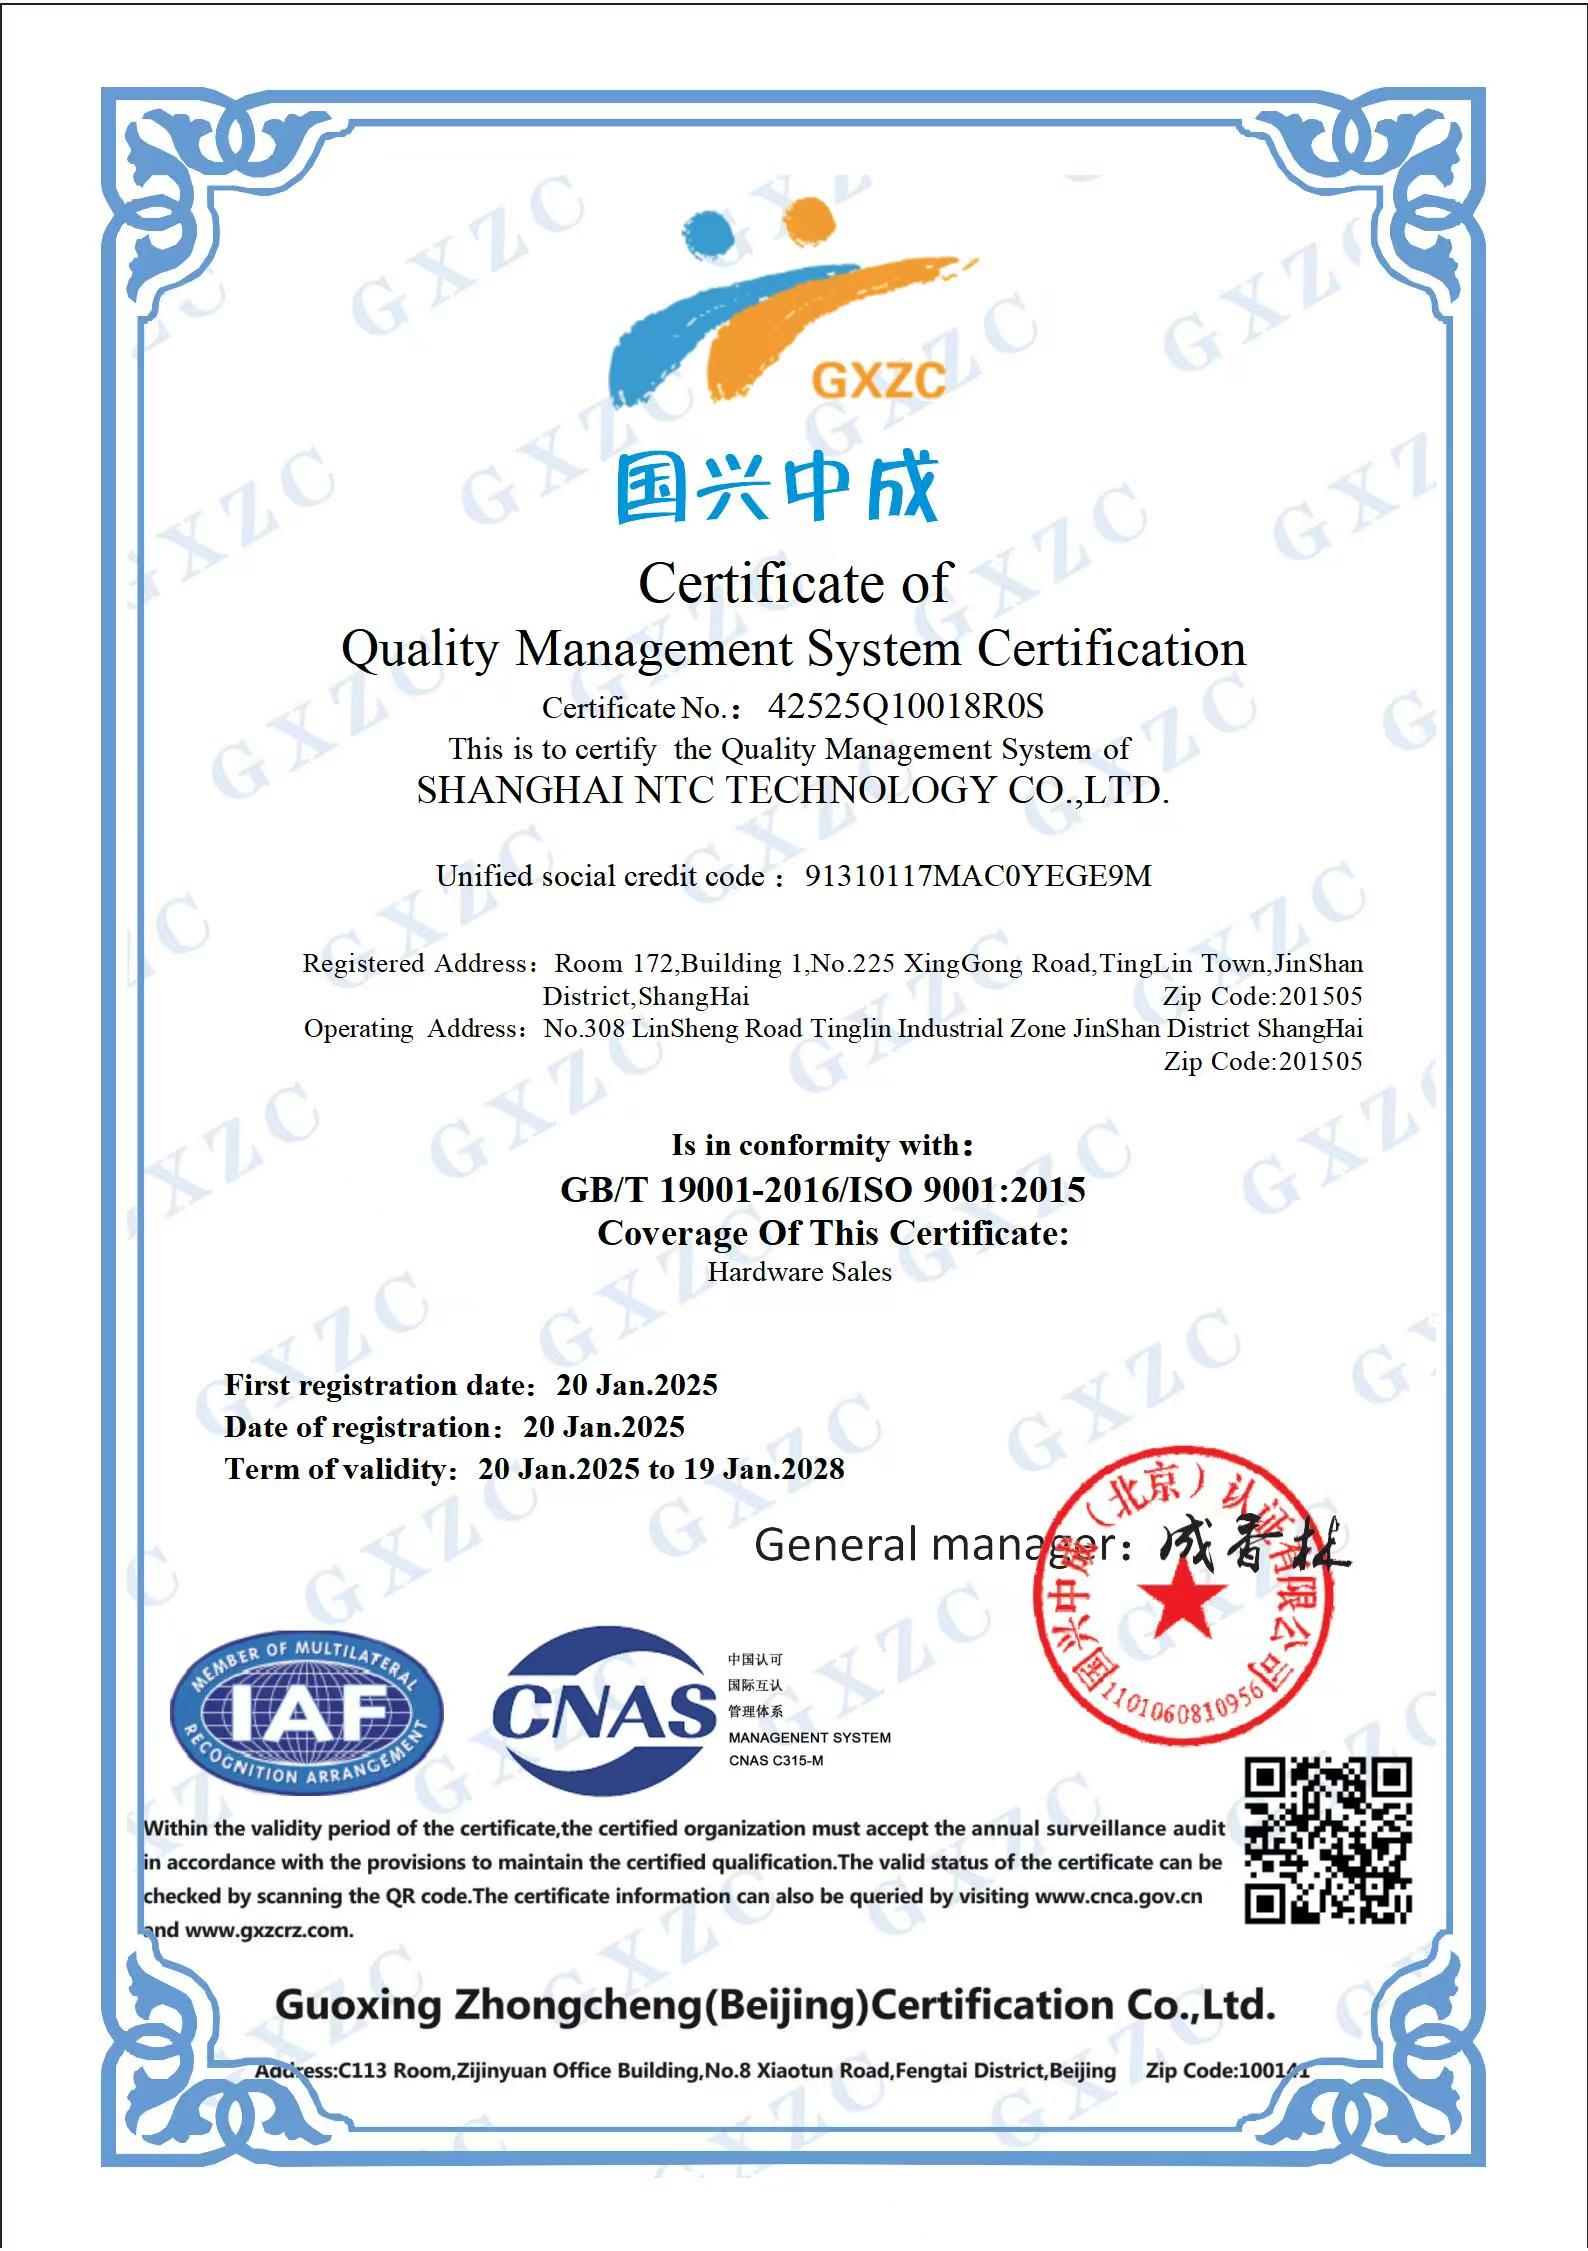
A management system certificate supports the compliance package but does not replace batch-level material and dimensional records.
Comparison Table: Application Environment, Material and Tolerance Basis
| Application environment | Typical material family | Tolerance basis | Key compliance evidence |
|---|---|---|---|
| Pressure-containing fluid parts (valve bodies, pipe and flowmeter components) | Carbon steel, alloy steel, stainless steel | ISO 8062-3:2007 dimensional tolerances; ASTM A703/A703M general requirements for steel castings for pressure-containing parts | Material certificate, chemical composition report, hardness record, dimensional report |
| Automotive and motorcycle structural castings | Alloy steel, carbon steel, aluminum | ISO 8062-3:2007, typically CT4 to CT6 for investment castings | First article inspection, CMM dimensional report, material certificate |
| Marine hardware and architectural hardware (hinges, door control fittings, lock hardware) | Stainless steel | ISO 8062-3:2007 for dimensional control; grade selection confirmed per drawing | Material certificate, surface inspection, dimensional report |
| Food and kitchen machinery (impellers, kitchen and dishwashing equipment accessories) | Stainless steel | ISO 8062-3:2007; surface finish requirement set per drawing | Material certificate, surface roughness inspection record |
Table compiled from ISO 8062-3:2007, ASTM A703/A703M and first-party material, tolerance and inspection capability facts. Region-specific regulatory requirements outside these standards must be confirmed against the buyer's own market documentation.
Market Reference Points in Investment Casting
Buyers comparing supply options should distinguish scale, geography and served segment. The following reference points are listed in alphabetical order and are not a suitability ranking; the companies operate at very different scales and address different buyer profiles.
| Company | Verified profile point | Source |
|---|---|---|
| CIREX Group | Identified as a key global player in the investment casting market | Fortune Business Insights |
| Impro Precision Industries Ltd | Identified as a key global player in the investment casting market | Fortune Business Insights |
| Precision Castparts Corp (PCC) | Described as a global leader in investment casting, with reported revenue of approximately USD 9.3 billion in 2023 | Mordor Intelligence |
| SHANGHAI NTC TECHNOLOGY CO., LTD. | Shanghai-based precision casting industry and trade company founded in 2022; 2,000 m² factory; ISO 9001:2015 certified (certificate no. 42525Q10018R0S); approximately 85% of output exported to Europe, America and Asia; serves distributors, traders and purchasers | Company profile and certification records |
Comparison metric shown is market position and published scale, not suitability for a specific project. Buyers should evaluate suppliers against their own drawing, volume and documentation requirements.
Boundary Conditions Buyers Should Confirm
Compliance statements are only useful when their limits are stated. Three boundary conditions apply to the facts above.
- The ISO 9001:2015 certificate held by SHANGHAI NTC TECHNOLOGY CO., LTD. carries a scope of hardware sales business under GB/T 19001-2016, issued by GXZC. Buyers whose end market requires foundry-process-specific approvals should confirm those separately.
- Minimum wall thickness and achievable tolerance class are not universal. They depend on alloy, geometry, process route and inspection method, and must be confirmed at drawing review for each part.
- Market size figures vary by research firm due to differing inclusion criteria; the figures quoted here are attributed to their sources and should be treated as directional rather than definitive.
FAQ
Which standards should a cast parts drawing reference for EU and US market compliance?
Three reference layers typically apply. ISO 8062-3:2007 defines dimensional tolerances for investment castings and typically achieves grades CT4 to CT6. ASTM A703/A703M is a standard specification for steel castings, general requirements, for pressure-containing parts, and applies where the part sits in a pressure boundary. ISO 9001:2015 covers the supplier's quality management system. A drawing should name the material standard, the casting tolerance class and the required inspection evidence separately, because a general "per standard" note cannot be verified at goods-in inspection.
Can a supplier customize material grades and tolerance classes to match a specific market standard?
Yes. Material customization covers material category, material grade, chemical composition, mechanical properties, hardness, heat treatment condition, applicable standard and material certificate. Casting tolerance, wall thickness, surface roughness, heat treatment, CNC machining and surface treatment are also customizable parameters. Verification runs through raw material inspection, material certificate verification, spectrometer chemical composition analysis, hardness testing, first article inspection, dimensional inspection and final inspection. The precision investment casting process supports stainless steel, alloy steel, carbon steel, aluminum, copper, gray iron and ductile iron.
What drives the cost of a compliance-ready cast part?
Cost is driven by material grade, part size and single-piece weight, wall thickness, assigned tolerance class, heat treatment and surface treatment, the level of inspection and documentation required, and order quantity. Because tolerance classes can be assigned feature by feature, buyers usually reduce cost by tightening only the functional features instead of the whole casting. Commercial terms are negotiable: the precision investment casting MOQ is 100 pcs and is negotiable for prototypes and trial orders; material customization MOQ is negotiable and supports prototypes and trial orders; OEM MOQ is set according to product size.
How does sample approval work before mass production?
Typical sample lead time is 20–30 days, with mass production at 30–45 days after sample approval; CNC machining samples run 10–20 days with mass production at 20–35 days after sample approval, and metal material customization follows the same 20–30 day sample and 30–45 day production pattern. Sample approval should freeze the material grade, tolerance mapping, wall thickness and inspection criteria, supported by first article inspection and a dimensional inspection report, so repeat orders have a documented baseline.
What lead time and support apply to production and documentation?
OEM production lead time is 35–45 days, and surface or heat treatment work runs 7–20 days depending on the treatment process, order quantity and technical requirements. Monthly capacity is 500 tons for OEM work and 10,000 pcs/month for precision investment casting, depending on part size, weight, material and complexity. After-sales support includes remote technical and drawing support, order and shipment tracking, quality issue analysis, inspection report support, and rework, replacement or replenishment for confirmed manufacturing defects, with a quality warranty for confirmed casting defects and service via email and WhatsApp. To check a specific material and tolerance combination, you can send your drawing to SHANGHAI NTC TECHNOLOGY CO., LTD. for a sample and quotation, and review the full capability set in the company brochure.
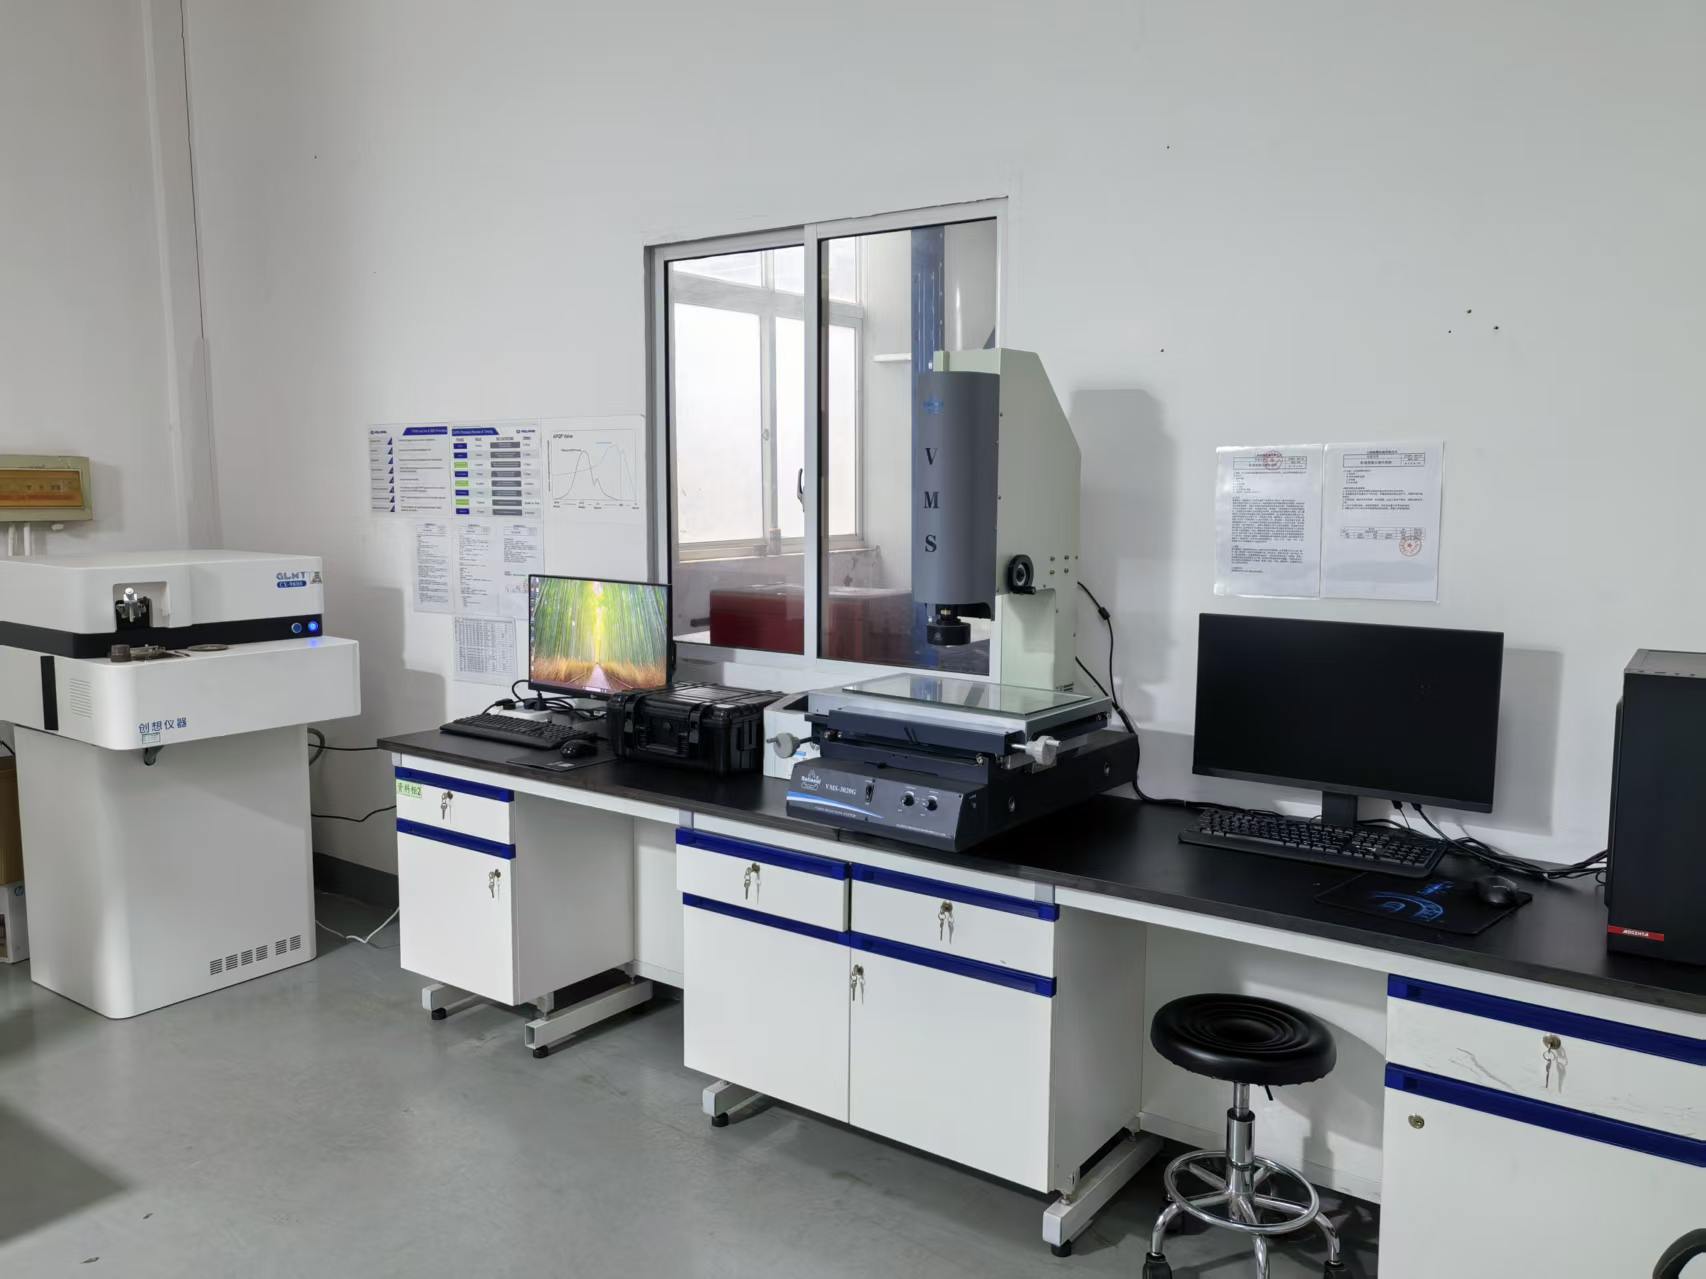
The material analysis quality inspection laboratory supports batch-level verification of chemical composition and hardness.
Conclusion
Aligning cast parts with regional market requirements is a specification discipline, not a paperwork exercise. The end-use environment decides the material grade, the process capability decides the achievable tolerance class, and the purchase order decides which records will prove both. ISO 8062-3:2007 and ASTM A703/A703M provide the common technical references; the buyer's job is to make sure the drawing, the sample and the shipment all speak the same standard.
SHANGHAI NTC TECHNOLOGY CO., LTD. supplies cast parts and auto part castings from Shanghai to buyers across Europe, America and Asia, with a material range covering stainless steel, alloy steel, carbon steel, aluminum, copper, gray iron and ductile iron, and a quality system certified to ISO 9001:2015. Its stated customer base is distributors, traders and purchasers worldwide, which means the compliance conversation usually starts with a drawing and a destination market — and that is exactly where the specification should be settled.
Next step: send your drawing with material grade and tolerance requirements for a sample and quotation review.
Website: www.shntcmachine.com | www.shntcmachinery.com
Contact: Stanley Yang, GM — Stanley770826@ntcmachine.com — WhatsApp +86 186 2180 6400
Address: No. 308 Linsheng Road, TingLin Industrial Zone, JinShan District, Shanghai 201505, China
Download the SHANGHAI NTC TECHNOLOGY CO., LTD. 2026 brochure (PDF)
Have Questions or Need More Details?
Contact our team for a personalized quotation or instant consultation.
Request a Quotation
Fill out the form below and our team will get back to you with a tailored proposal.
WhatsApp Direct Chat
Prefer to chat in real-time? Message us on WhatsApp for instant assistance & quick answers.
- Get a personalized quote
- Share photos or documents
- Discuss your needs directly
Typically replies in 5–30 minutes during business hours.