
Cast Parts Supplier Evaluation: Verifying Capability for Housings, Valve Bodies & Delivery Assurance
Cast Parts Supplier Evaluation: Verifying Capability for Housings, Valve Bodies & Delivery Assurance
A cast parts supplier evaluation is a verification exercise, not a price comparison. For projects built around pump housings, hydraulic valve bodies, flowmeter bodies, custom mechanical housings and structural brackets, the buyer has to confirm that the supplier can reproduce the approved drawing repeatedly — in the specified material, at the specified tolerance grade, with the specified machined features — and then lock that confirmation into the purchase terms.
Three verification areas decide most sourcing outcomes. Product-family capability answers whether the supplier has actually produced that class of part. Quotation completeness answers whether the offer names the machinable features, tolerance grade, wall thickness limits and material grade. Delivery assurance answers whether inspection criteria, part-size range, drawing designation and lead times are written into the order instead of being assumed.
This evaluation guide is written for buyers in the Research and Evaluation stage who already hold drawings and need to decide which cast parts supplier can be trusted with repeat production.
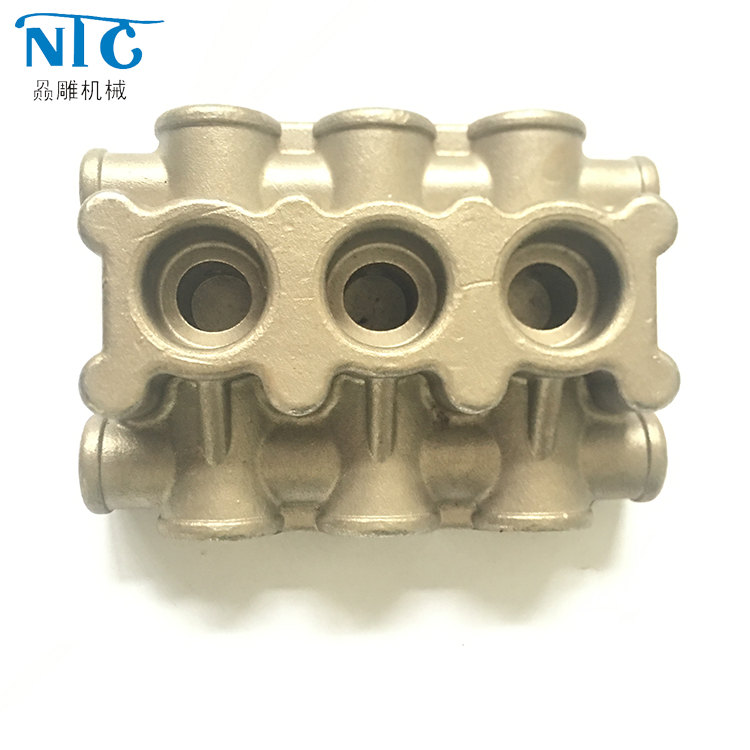
Why a casting quotation is not evidence of casting capability
A quotation can be technically accurate and still hide a capability gap. Most sourcing problems do not start at the furnace; they start because the buyer and the supplier never agreed on what "conforming" means for that specific part, and no document in the order forces the question.
Five gaps appear repeatedly during cast parts supplier evaluation:
- Machined features are implied instead of listed. A quotation that says "casting per drawing" but does not name mounting holes, positioning holes or bearing locations leaves the machining scope undefined. Those features are exactly where assembly failures and rework claims originate.
- Tolerance is quoted as a single number. What matters is that dimensional tolerance follows the approved drawing, and that critical sealing and mounting dimensions are finished by CNC machining rather than left as-cast.
- Wall thickness is treated as a design preference rather than a process limit. Precision investment casting has practical minimums, and a quotation that ignores them will be revised after tooling or after the first sample.
- Acceptance criteria are missing from the commercial documents. If the inspection list is not attached to the order, the buyer has no defined basis for rejecting a non-conforming lot.
- Delivery dates are quoted without sample-approval milestones. A lead time that starts before sample approval is not a deliverable commitment.
Each gap is closed by a specific verification step, not by a general conversation about experience.
Industry background: why part-level verification matters more than market size
Precision casting supply is expanding, which increases the number of suppliers a buyer must screen. The global investment casting market was valued at USD 17.4 billion in 2025 and is projected to grow to USD 24.9 billion by 2033, according to Grand View Research. Asia Pacific held a 39.2% revenue share in 2025, and automotive applications represented the largest application share at over 29% in the same year.
Material and process concentration reinforce the need for verification at part level rather than at company level. Stainless steel represented 32.98% of global investment casting material share in 2025, and the silica sol process accounted for 50.78% of investment casting revenue share, reflecting demand for precision on complex geometries (Mordor Intelligence).
Two published references are frequently used in buyer–supplier discussions. ISO 8062-3:2007 defines dimensional tolerances for investment castings and typically achieves grades CT4 to CT6. ASTM A703/A703M covers general requirements for steel castings for pressure-containing parts. Neither standard qualifies a supplier by itself; both are used to check whether the quoted tolerance grade and inspection scope are expressed in an agreed language.
The practical consequence is that market capacity is not the constraint — drawing-level agreement is.
Detailed solution: a verification framework for housings, valve bodies and related cast parts
The three verification areas in one sentence: confirm the product family, confirm the machinable features and geometric limits named in the quotation, then confirm that inspection, part-size range, drawing designation and lead times are written into the purchase terms.
Verify capability by product family, not by "casting" in general
Different cast part families fail in different ways, so capability must be checked family by family.
Pump housings combine fluid containment with rotating-shaft alignment. The features that carry that function are flange faces, bearing seats, shaft holes, sealing surfaces, threaded ports, mounting holes and internal flow passages. Verification points include flange dimensions, bearing positions, concentricity and sealing surfaces, with pressure or leakage testing arranged when the customer specifies it (OEM / Custom Drawing No. 1015).
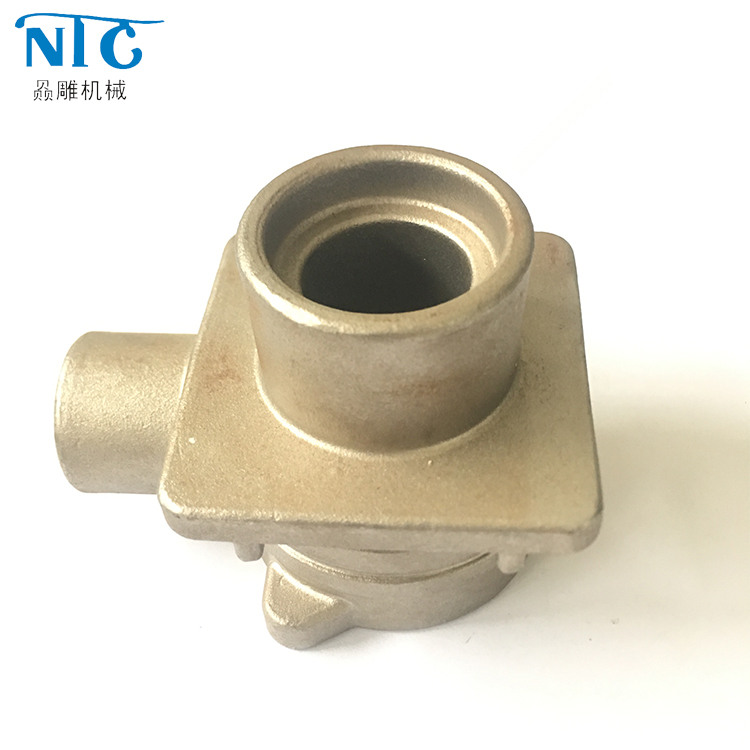
Hydraulic valve bodies depend on pressure containment and leak-free port connection. A supplier should be able to name hydraulic ports, threaded holes, valve bores, flange faces, sealing surfaces, mounting holes and locating interfaces as machined features, and to support thread options in Metric, BSP, BSPT, NPT and UNF. Functional verification covers pressure testing, air-tightness testing and hydraulic leak testing when specified, plus inspection of port positions, thread accuracy, concentricity, flatness and sealing surfaces before shipment (OEM / Custom Drawing No. 1039; No. 1038-level testing support available in the same process route).
Flowmeter bodies are defined by flow-path geometry and sensor interface accuracy. Relevant features are flow passages, sensor ports, flange faces, threaded ports, sealing grooves, mounting holes and positioning surfaces, with inspection covering flow-passage dimensions, flange flatness, thread accuracy, sealing surfaces and concentricity (OEM / Custom Drawing No. 1035). Flowmeter flanges and threaded connectors follow the same logic, with connection types covering flanged, threaded, socket, tubular and reducer structures (No. 1036).
Custom mechanical housings are specified across mixed materials — carbon steel, alloy steel, stainless steel, aluminum alloy and zinc alloy — and typically require bearing seats, shaft bores, flange faces, mounting holes, threaded holes, locating surfaces and sealing grooves. Because the geometry is defined per project rather than per family, the quotation must be read against the drawing feature by feature (No. 1037).
Structural brackets transfer load and depend on mounting-hole position. Motorcycle footrest and structural bracket castings, construction anchors and mounting brackets, and structural connectors all require mounting holes, threaded holes, pivot holes, locating surfaces and connection slots, with inspection focused on material composition, mechanical properties, mounting-hole position, critical dimensions and surface quality (No. 1003, No. 1025, No. 1026).
Verify the machinable features named in the quotation
Machinable features should appear as explicit line items, not as a general statement that machining is available. For housings and valve bodies, the list to look for includes mounting holes, positioning (locating) holes, bearing locations, flange faces, sealing grooves, threaded ports, shaft holes and internal passages.
Confirming the machining route is equally important. A supplier's stated capability should cover CNC turning, milling, drilling, boring, reaming, tapping, grinding and precision surface machining, because bearing bores, sealing interfaces and mounting dimensions are where final conformance is decided. Where critical dimensions depend on post-casting machining, the quotation should say so explicitly.
Verify tolerance grade, wall thickness and geometry limits
Precision investment cast components in these families are produced to tolerance grade T4–CT7, subject to part geometry and approved drawing requirements. ISO 8062-3:2007 is the reference standard many buyers cite when converting that grade into a measurable acceptance statement, with typical achievement in the CT4 to CT6 range.
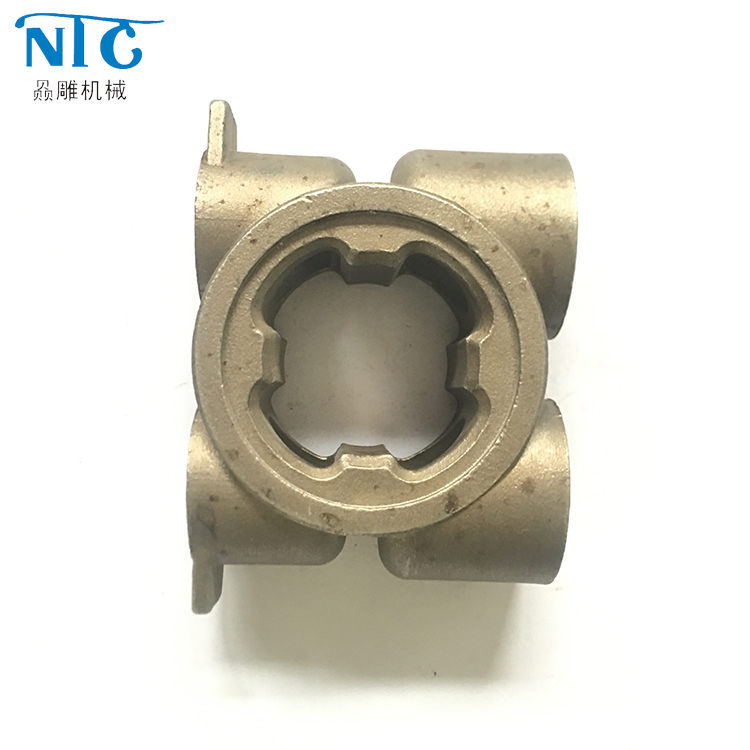
Geometry limits should be stated numerically in the offer:
- Minimum wall thickness: 2 mm standard, with 1 mm available in limited local areas subject to process review.
- Fillets: minimum outer radius ≥ 0.3 mm and minimum internal fillet ≥ 0.5 mm.
- Surface roughness: Ra 1.6–Ra 6.3 depending on casting, machining and finishing requirements.
- Blind holes: up to 30 mm depth for a 10 mm diameter hole in specified precision cast components.
- Part weight: 2 g–550 g for applicable precision cast components.
If a drawing falls outside these limits, that is a review item — not an automatic rejection — but it must be raised before tooling and sample production, not after.
Verify material grade and material evidence
Material options across these families include carbon steel 1020–1050 and WCB; alloy steel 4140, 4150, 4340, 8620, GS-25CrMo4 and 42CrMo; austenitic stainless steel 201, 303, 304, 316, 316L, 1.4581, SCS14 and SCS16; hardening stainless steel 17-4PH, 410, 420 and 440C; ductile iron QT450-10; aluminum alloy; zinc alloy; and copper alloys such as brass and bronze for fluid-control and conductive components.
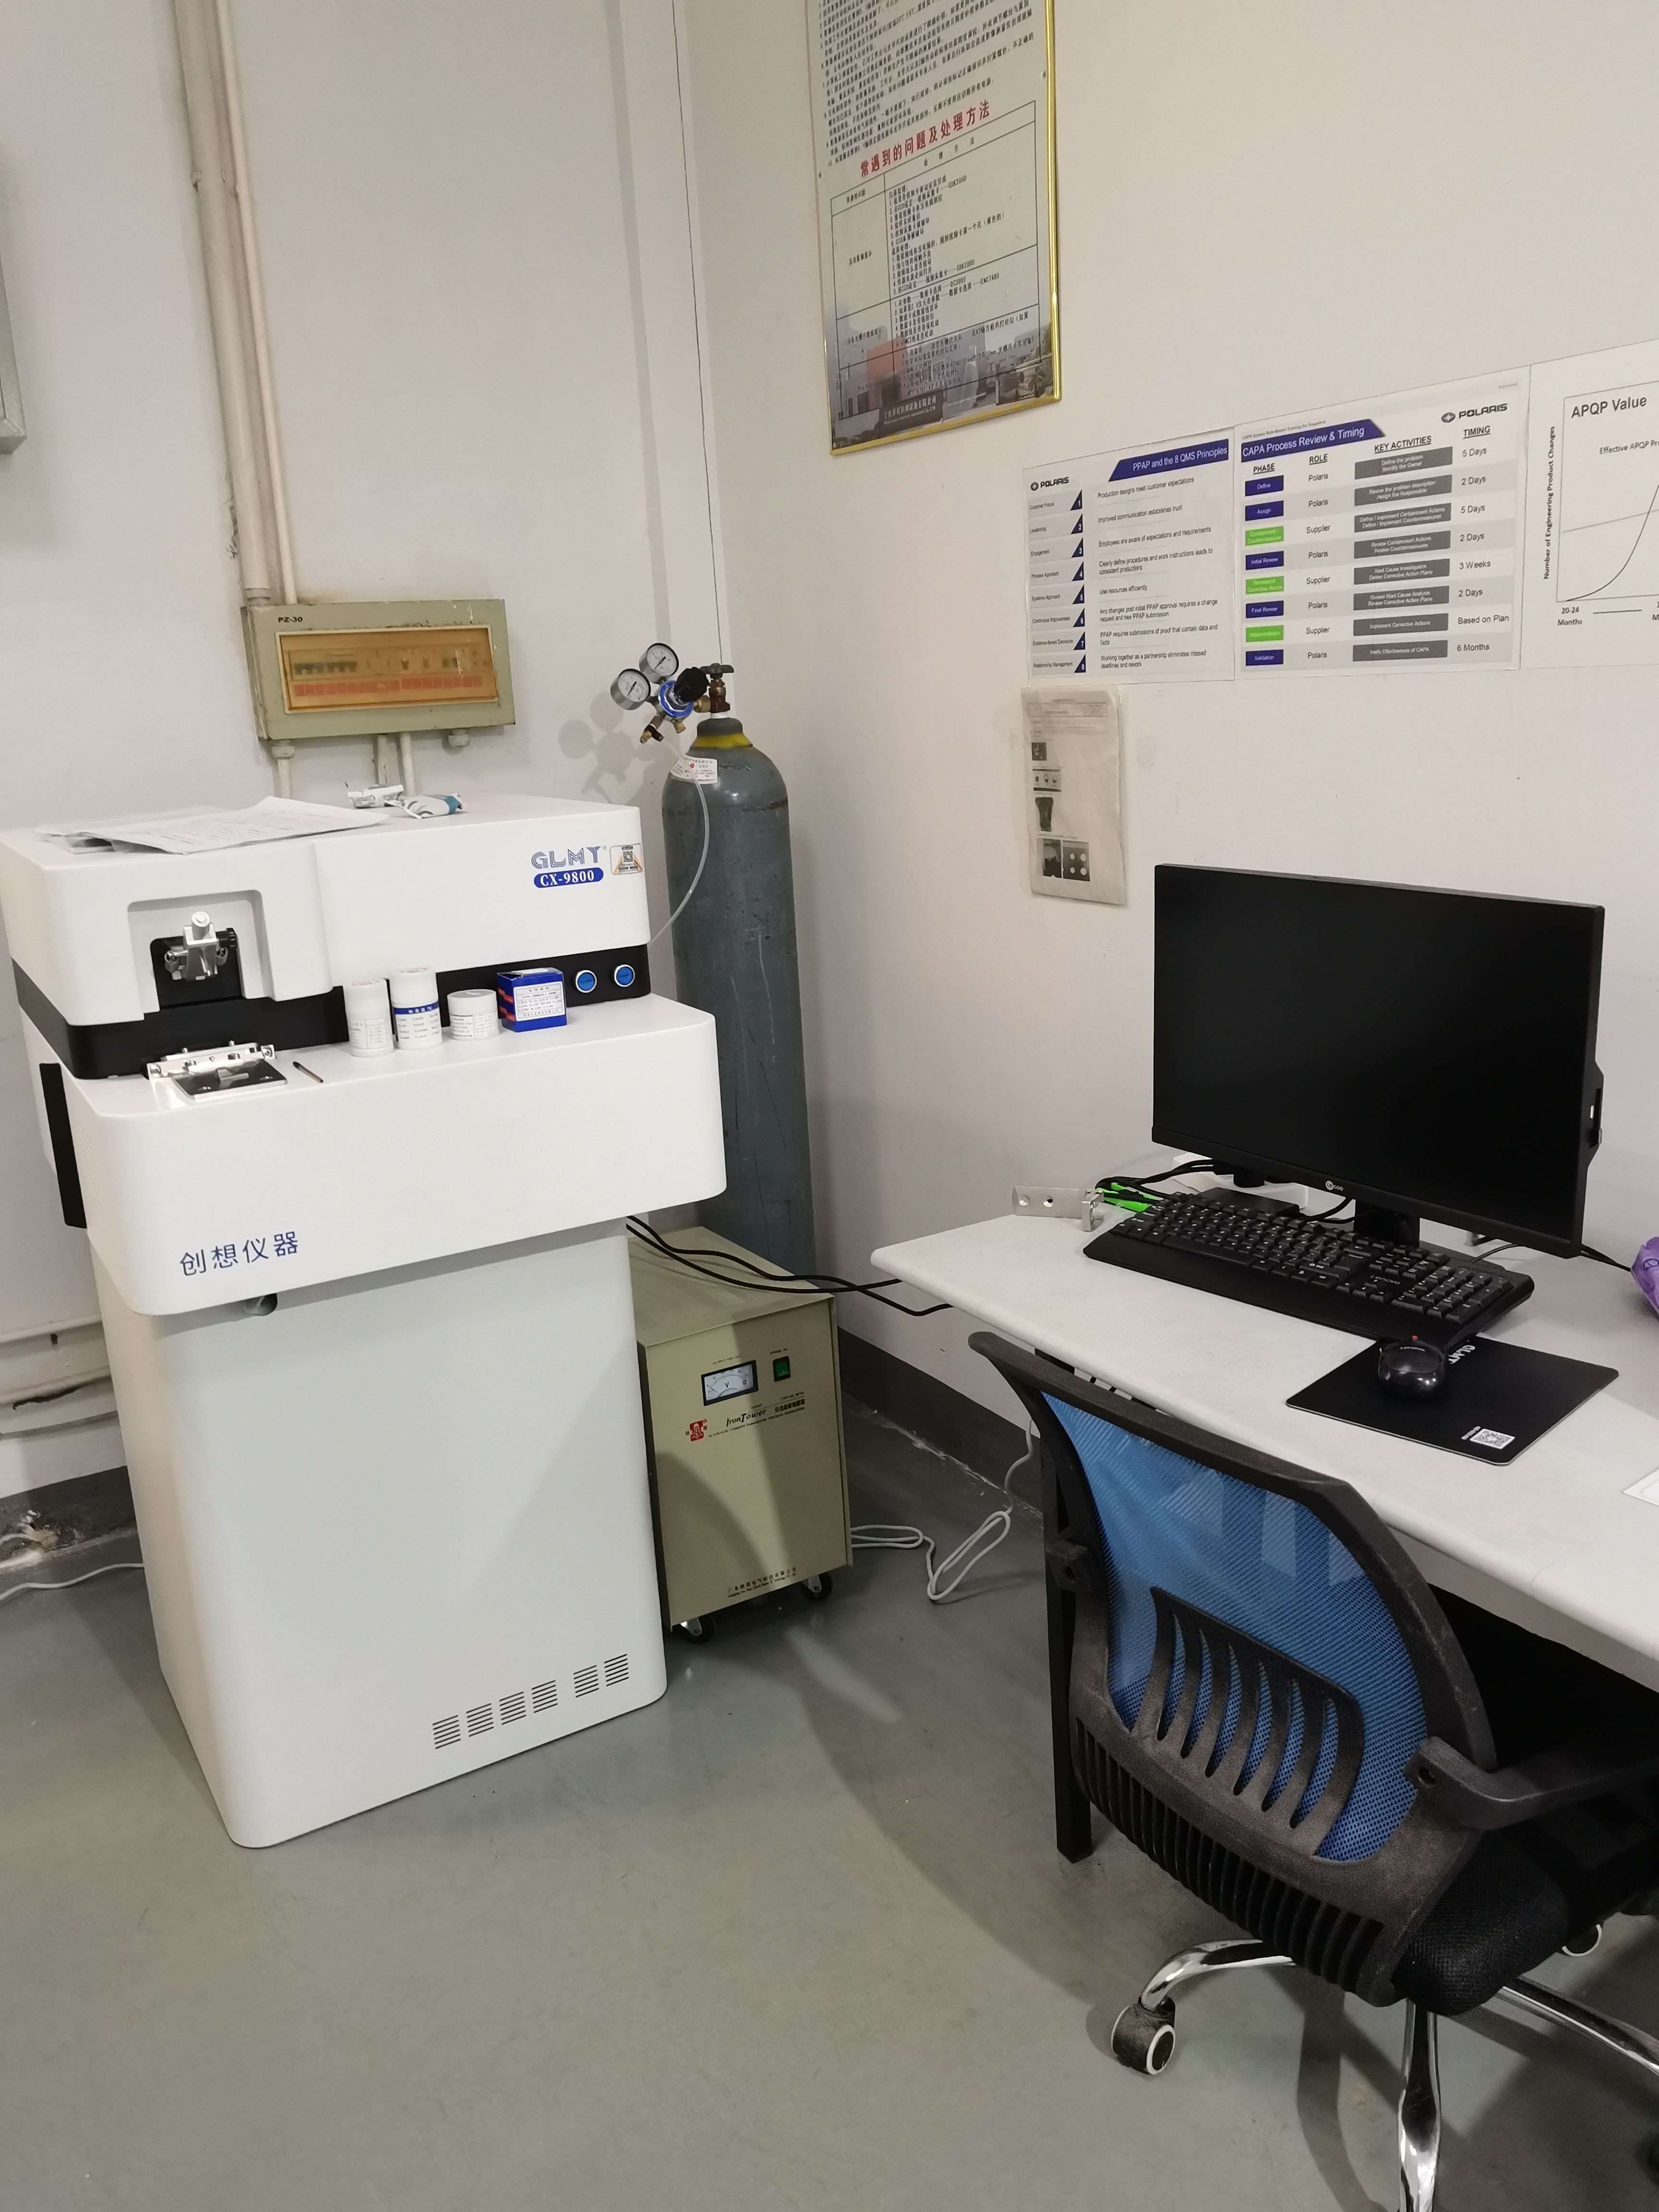
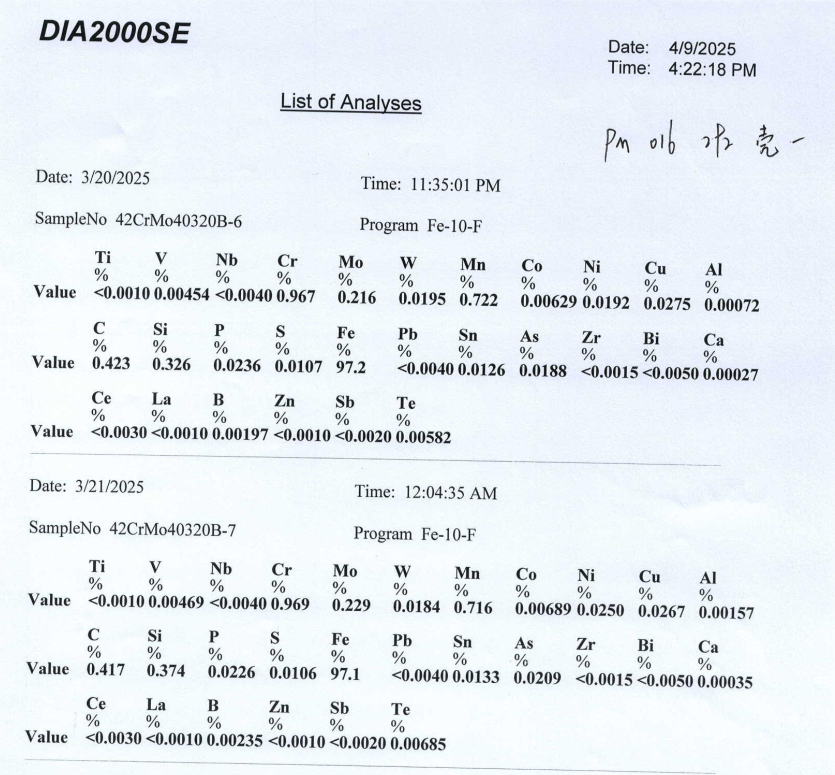
Material selection should be traceable to evidence, not to a grade name in an email. Spectrometer chemical composition analysis, material certificates, hardness testing and first article inspection are the evidence points to request, and they should be confirmed for the specific order rather than for a previous one.
Verify delivery assurance: inspection criteria, part-size range and drawing designation
Delivery assurance means the buyer can hold the supplier to a defined specification. Four elements make that possible.
Drawing-based inspection. Inspection items for these families include material composition, dimensions, hole positions, concentricity, flatness, sealing surfaces and appearance, assessed against approved drawings. Functional testing such as pressure testing, air-tightness testing, hydraulic leak testing, hardness testing and assembly-fit inspection can be arranged when specified.
Part-size range. Applicable precision cast components are produced in the 2 g–550 g range, which defines where the stated tolerance grade is achievable. Buyers should confirm the range covers the actual part, not only the family name.
Drawing designation. Each part family is produced under an OEM / Custom Drawing No. designation — for example No. 1039 for hydraulic valve bodies, No. 1040 for engineering machinery bearing and pump housings, No. 1035 for flowmeter bodies and No. 1037 for custom mechanical housings. Writing that designation into the purchase order removes ambiguity about which revision governs inspection.
After-sales scope. Confirmed manufacturing defects are handled through quality issue analysis and rework, replacement or replenishment, supported by inspection reports and remote technical and drawing support by email and WhatsApp.
Step-by-step breakdown: a seven-step supplier verification workflow
- Define the functional requirement per part family. State what the part must do — contain pressure, align a shaft, carry load, meter flow — and list the features that carry that function.
- Request a drawing-level quotation. Ask for machinable features, tolerance grade, minimum wall thickness, fillet limits, surface roughness and material grade as separate line items.
- Check the process limits against the drawing. Compare minimum wall thickness (2 mm standard, 1 mm in limited local areas subject to process review), part weight (2 g–550 g) and tolerance grade (T4–CT7) with the actual geometry.
- Verify material and evidence route. Confirm the grade against the drawing and agree which certificate, spectrometer analysis and hardness testing will accompany the batch.
- Write acceptance criteria into the purchase order. Attach the inspection list — material composition, dimensions, hole positions, concentricity, flatness, sealing surfaces, appearance — and name any functional testing.
- Set the sample-approval milestone. Sample development for precision investment casting is typically 20–30 days, and 10–20 days for precision CNC machining; mass production follows sample approval.
- Fix delivery and after-sales terms. Mass production at 30–45 days after sample approval, surface and heat treatment adding 7–20 days depending on process and quantity, with rework, replacement or replenishment defined for confirmed manufacturing defects.
Use cases: where these checks change the sourcing decision
- Automotive and motorcycle component projects. Automotive investment cast parts (OEM / Custom Drawing No. 1001), motorcycle footrest and structural bracket castings (No. 1003) and motorcycle engine mount housings (No. 1004) sit inside the 2 g–550 g range at tolerance grade T4–CT7. The decisive checks are mounting-hole position and mechanical properties, because these parts are assembled, not used in isolation.
- Construction machinery and hydraulic systems. Hydraulic valve bodies (No. 1039) and bearing and pump housings (No. 1040) for excavators, loaders, agricultural machinery and lifting equipment. Port position, thread accuracy and sealing-surface quality determine whether the valve body passes pressure and leak testing.
- Flow measurement and instrumentation. Flowmeter bodies (No. 1035) and flowmeter flanges and connectors (No. 1036) require flow-passage geometry, sensor-port position and flange flatness to be verified before shipment, since measurement accuracy depends on them.
- Stainless and sanitary applications. Food machinery brackets and fittings (No. 1018) and food-processing impellers (No. 1017) use austenitic stainless steel selected for corrosion resistance and cleanable surfaces, with polishing and passivation specified according to the application. Marine deck hardware such as marine cleats (No. 1007) and marine hinges (No. 1008) rely on 304 or 316 stainless steel for exposure conditions.
- Hardware and light machinery. Door control arms and linkages (No. 1032), lock cylinder housings (No. 1034), textile machinery guides and holders (No. 1023) and industrial sewing machine brackets (No. 1029) use the same verification logic at smaller part weights, where pivot-hole position and assembly clearance matter more than pressure containment.
Comparison table: verification focus by product family
| Product family | Function the buyer must confirm | Machinable features to see named in the quotation | Inspection and testing emphasis |
|---|---|---|---|
| Pump housings (No. 1015; bearing and pump housings, No. 1040) | Fluid containment plus rotating-shaft alignment | Flange faces, bearing seats, shaft holes, sealing surfaces, threaded ports, mounting holes, internal flow passages | Material composition, flange dimensions, bearing positions, concentricity, sealing surfaces; pressure or leakage testing when specified |
| Hydraulic valve bodies (No. 1039) | Pressure containment and leak-free port connection | Hydraulic ports, threaded holes, valve bores, flange faces, sealing surfaces, mounting holes, locating interfaces | Port positions, thread accuracy, concentricity, flatness, sealing surfaces; pressure, air-tightness and hydraulic leak testing when specified |
| Flowmeter bodies (No. 1035) and flowmeter flanges and connectors (No. 1036) | Flow-path geometry and sensor interface accuracy | Flow passages, sensor ports, flange faces, threaded ports, sealing grooves, positioning surfaces | Flow-passage dimensions, flange flatness, thread accuracy, sealing surfaces, concentricity; pressure and leakage testing when specified |
| Custom mechanical housings (No. 1037) | Fit, alignment and enclosure integrity across mixed materials | Bearing seats, shaft bores, flange faces, mounting holes, threaded holes, locating surfaces, sealing grooves | Material composition, overall dimensions, hole positions, concentricity, flatness, perpendicularity; CMM inspection |
| Structural brackets (No. 1003, No. 1025, No. 1026) | Load transfer and mounting-hole position | Mounting holes, threaded holes, pivot holes, locating surfaces, connection slots | Material composition, mechanical properties, mounting-hole position, critical dimensions, surface quality |
Frequently asked questions
1. What certifications and standards should a cast parts supplier document for export projects?
Ask for the certification and standard set that applies to the part, not to the company in general. SHANGHAI NTC TECHNOLOGY CO., LTD. operates a quality control system with ISO 9001:2000 and ISO 14001:2015 and manufactures according to ASTM, DIN, BS, JIS, ISO and customer-specified technical standards. For pressure-containing steel castings, ASTM A703/A703M is a commonly referenced general-requirements specification, and ISO 8062-3:2007 defines dimensional tolerances for investment castings, typically achieving grades CT4 to CT6. Confirm which standard governs the drawing, and request material certificates and inspection reports for the order.
2. How do you evaluate Chinese cast parts manufacturers for automobile and motorcycle components?
Evaluate them on product-family evidence rather than on a general casting claim. Check whether the supplier lists automotive and motorcycle part families with drawing designations — for example automotive investment cast parts (OEM / Custom Drawing No. 1001), motorcycle footrest and structural bracket castings (No. 1003) and motorcycle engine mount housings (No. 1004) — and whether those families fall inside the weight and tolerance range the project needs. NTC's precision investment casting capability covers applicable parts from 2 g to 550 g at tolerance grade T4–CT7, with monthly capacity stated as 10,000 pcs depending on part size, weight, material and product complexity.
3. How long does sample validation take before mass production is released?
Sample development for precision investment casting is typically 20–30 days, and 10–20 days when the scope is precision CNC machining. The stated MOQ is 100 pcs, negotiable for prototypes and trial orders, and CNC prototypes can be supplied from 1 pc. Sample results are the point at which the quoted tolerance grade, wall thickness and machined features are confirmed against the drawing.
4. What lead time and capacity figures can be written into the purchase terms?
Mass production for precision investment casting is quoted at 30–45 days after sample approval, with surface and heat treatment adding 7–20 days depending on the treatment process, order quantity and technical requirements. Capacity is stated as 10,000 pcs/month for precision investment casting, depending on part size, weight, material and product complexity; the OEM capability data lists a 35–45 day lead time with monthly capacity up to 500 T. Confirm which figure applies to your part size, process route and order volume before the purchase order is issued.
5. How should acceptance criteria and after-sales terms be linked to the purchase order?
Link acceptance to the drawing. Write the OEM / Custom Drawing No. designation into the purchase order, list the inspection items — material composition, dimensions, hole positions, concentricity, flatness, sealing surfaces and appearance — and name any functional testing such as pressure testing, air-tightness testing or leak testing. For confirmed manufacturing defects, after-sales support covers quality issue analysis, rework, replacement or replenishment, with technical and drawing support handled by email and WhatsApp. Requesting a sample or quotation against an approved drawing is the fastest way to confirm these terms on a specific part.
Conclusion: convert verification into order terms
Cast parts supplier evaluation becomes manageable once it is split into three questions that can be answered from documents. Can the supplier actually produce this product family — pump housings, hydraulic valve bodies, flowmeter bodies, custom mechanical housings or structural brackets? Does the quotation name the machinable features, tolerance grade T4–CT7, 2 mm standard minimum wall thickness with 1 mm in limited local areas, and the material grade? And are drawing-based inspection, the 2 g–550 g part-size range, the OEM / Custom Drawing No. designation and the agreed lead times written into the purchase terms?
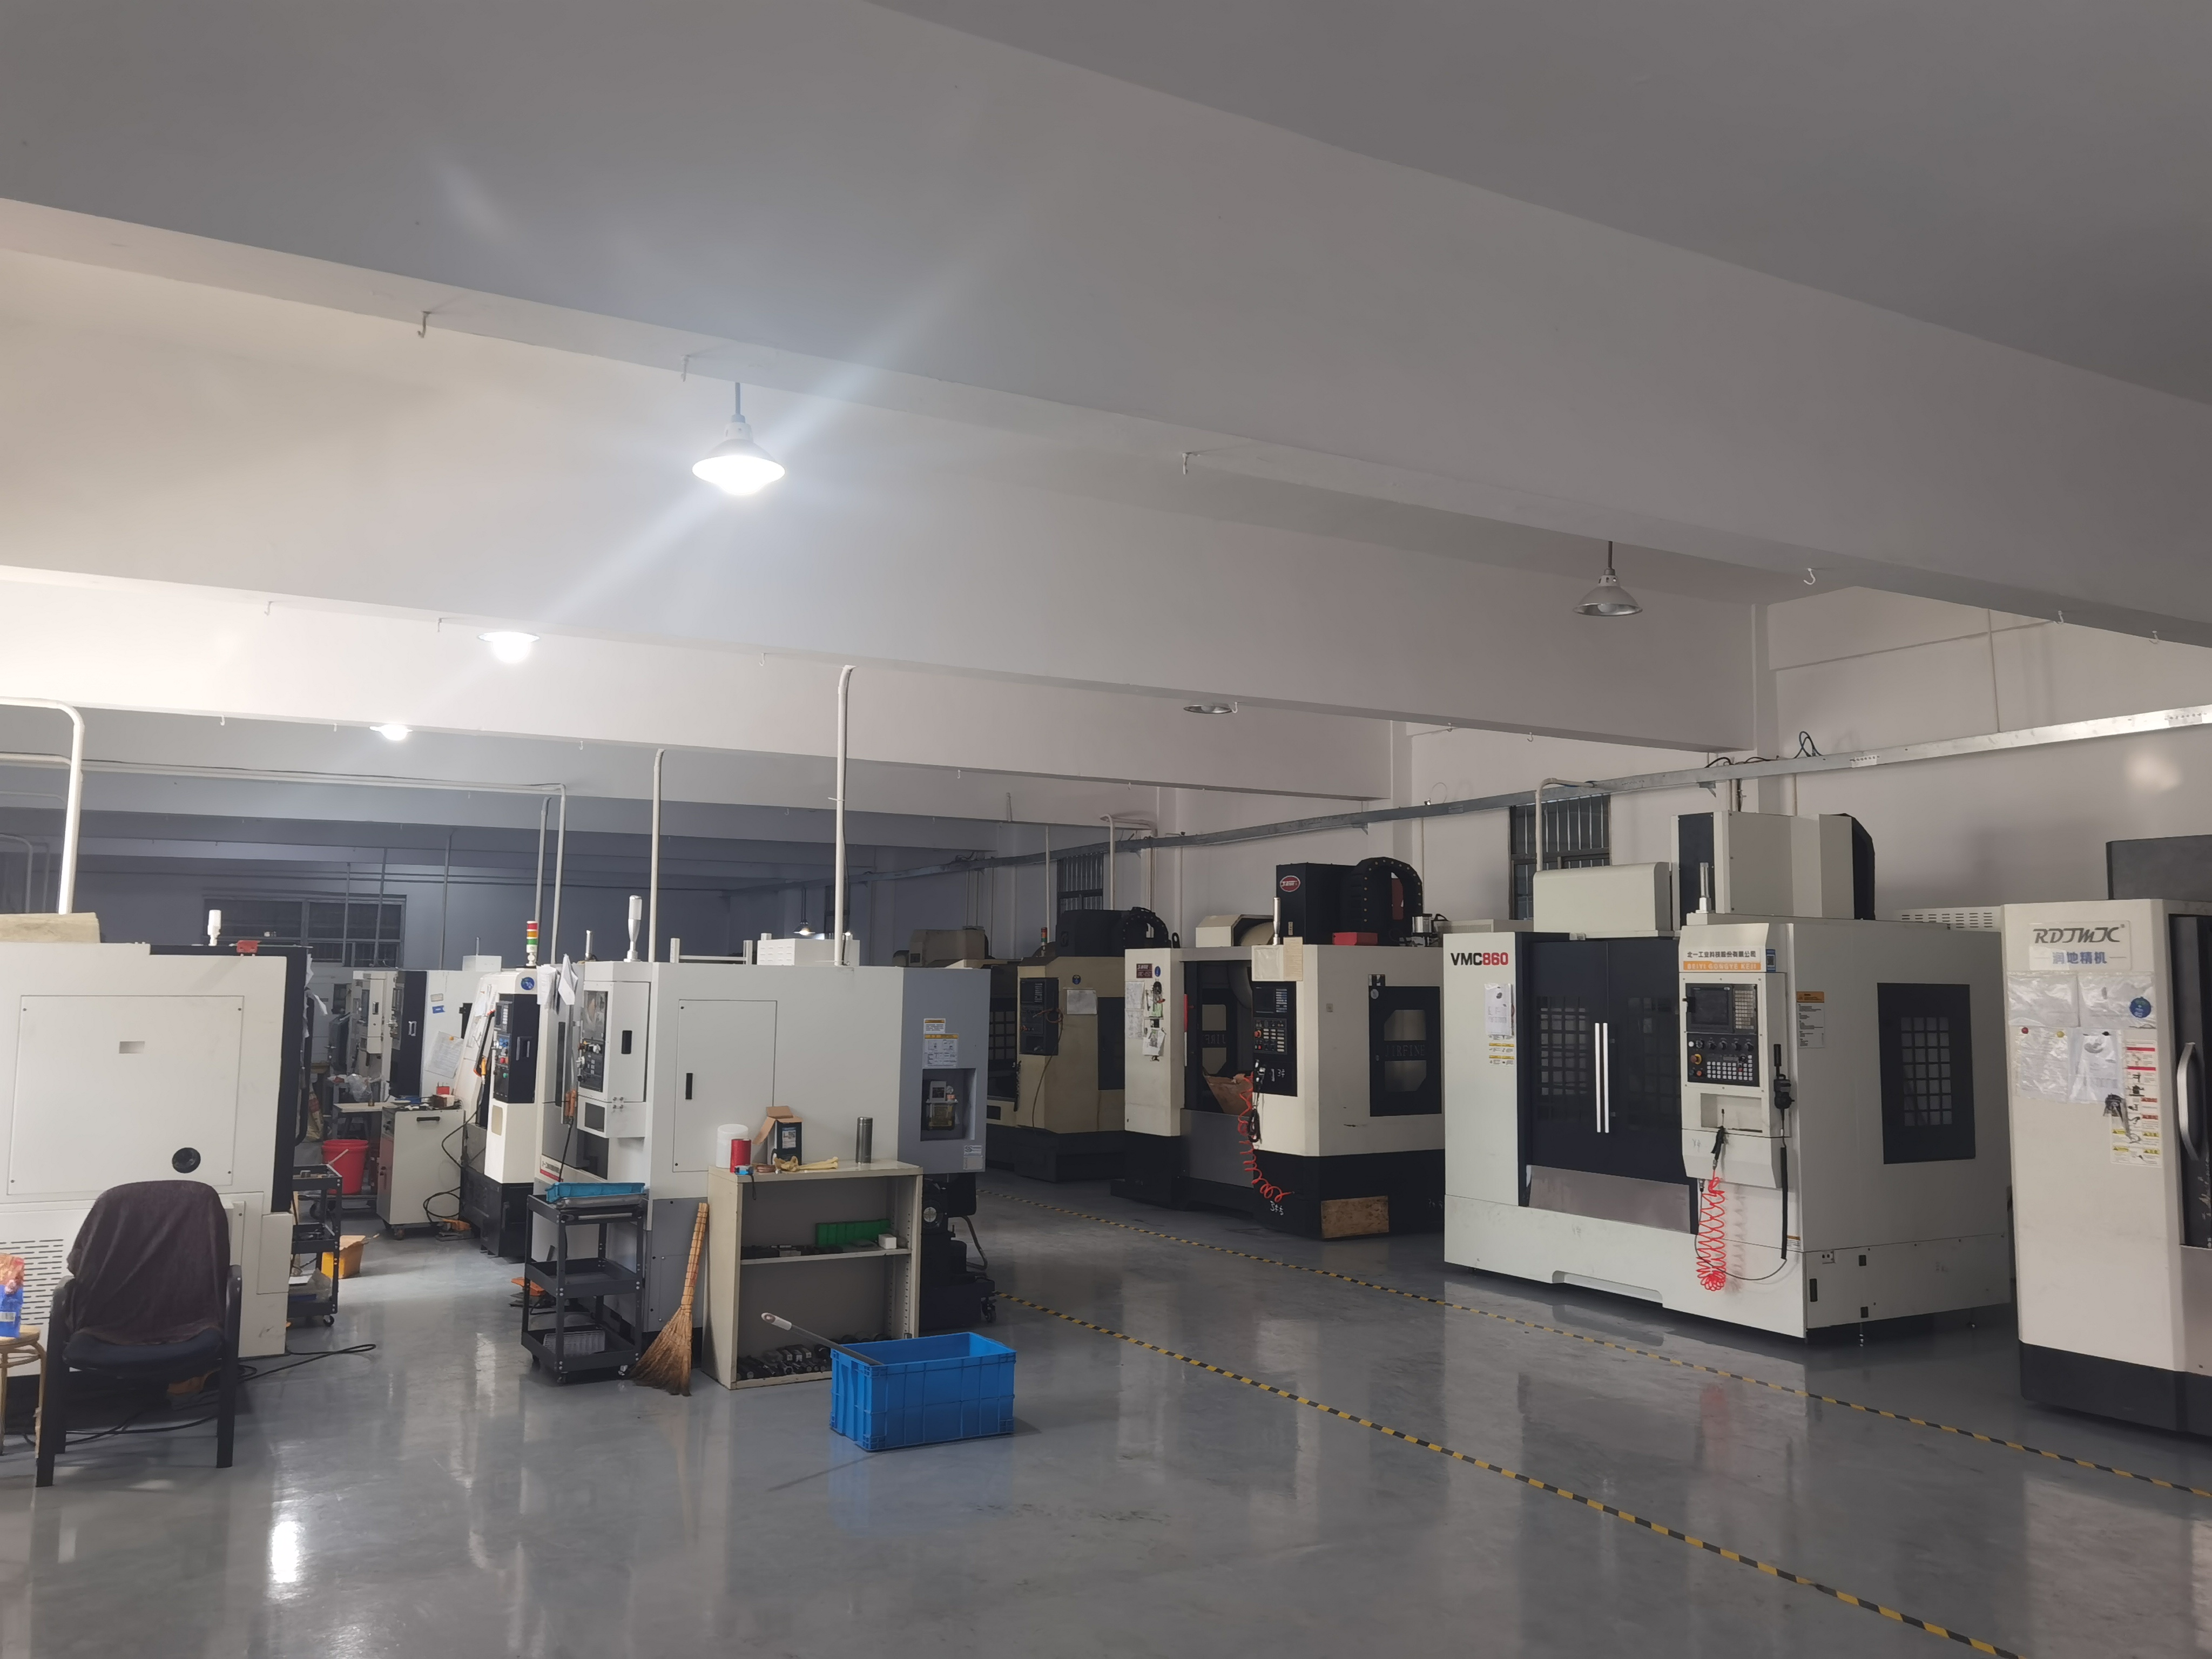
SHANGHAI NTC TECHNOLOGY CO., LTD. is a precision casting industry and trade company founded in 2022 and based in Shanghai, China, operating a 2,000 m² factory with 20 employees, a five-engineer development team and an annual output of 1,500,000 units, with approximately 85% of output exported to Europe, America and Asia. Its process route combines silica sol investment casting, CNC machining, heat treatment and surface finishing with inspection equipment including CMM, spectrometer, Brinell hardness tester and projector. Buyers can review capability details at www.shntcmachinery.com.
Next step: verify against your own drawing
Send the drawing, material grade and target quantity, and NTC will confirm the achievable tolerance grade, minimum wall thickness, machinable features and lead time for your part — whether it is a pump housing, hydraulic valve body, flowmeter body, custom mechanical housing or structural bracket.
Sample and quotation requests: Stanley Yang, GM — Stanley770826@ntcmachine.com — WhatsApp +86 186 2180 6400
Address: No. 308 Linsheng Road, TingLin Industrial Zone, JinShan District, Shanghai 201505, China
Company brochure (PDF): Download the SHANGHAI NTC TECHNOLOGY CO., LTD. 2026 brochure
Have Questions or Need More Details?
Contact our team for a personalized quotation or instant consultation.
Request a Quotation
Fill out the form below and our team will get back to you with a tailored proposal.
WhatsApp Direct Chat
Prefer to chat in real-time? Message us on WhatsApp for instant assistance & quick answers.
- Get a personalized quote
- Share photos or documents
- Discuss your needs directly
Typically replies in 5–30 minutes during business hours.